
Search results for "Master port" in Home Design Ideas




Find the right local pro for your project

 Split Level Construction, Inc
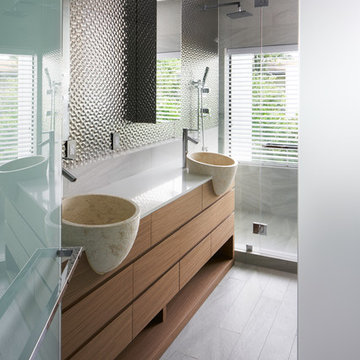
Inspiration for a mediterranean master tub/shower combo remodel in Miami with light wood cabinets, an undermount sink and flat-panel cabinets
 Northshore Waterfront Solutions
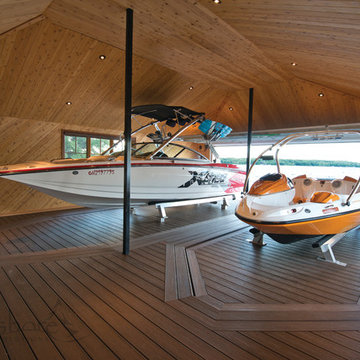
This two slip Boathouse features two Northshore Hydraulic Platform Boat Lifts.


 Mitchell Channon Design
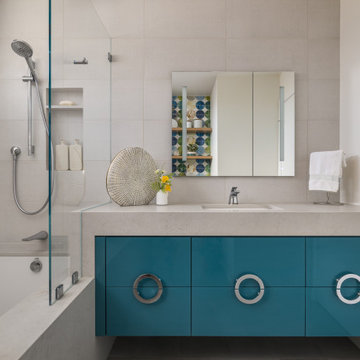
Winner, 2014 ASID Design Excellence Award in Residential Design.
A Tiffany-box blue glass backsplash in the kitchen reiterates a color found elsewhere in the home. The undulating Logico ceiling fixture adds a fun set of organic curves. To create a fully integrated appearance, walnut is used on the cabinetry, the refrigerator and other appliances.
Photography: Tony Soluri

Sponsored
Columbus, OH

Hope Restoration & General Contracting
Columbus Design-Build, Kitchen & Bath Remodeling, Historic Renovations

 RMT Architects
Architect: RMT Architects
General Contractor :Ronnie D. Waller Construction, Inc.
Photography: Eric Morley Photography
Example of a mountain style bathroom design in Charleston
Example of a mountain style bathroom design in Charleston


 Bria Hammel Interiors
Jennifer Hughes Photography
Example of a transitional kitchen design in Baltimore with marble countertops
Example of a transitional kitchen design in Baltimore with marble countertops


 User
Seattle Home Tours
Mid-sized trendy 3/4 white tile and porcelain tile porcelain tile and black floor bathroom photo in Seattle with flat-panel cabinets, white cabinets, a one-piece toilet, gray walls, an undermount sink, quartz countertops, a hinged shower door and white countertops
Mid-sized trendy 3/4 white tile and porcelain tile porcelain tile and black floor bathroom photo in Seattle with flat-panel cabinets, white cabinets, a one-piece toilet, gray walls, an undermount sink, quartz countertops, a hinged shower door and white countertops

 Soglia Architecture
Maegan Walton
Small minimalist master beige tile and porcelain tile beige floor corner shower photo in New York with flat-panel cabinets, an undermount tub, beige walls and quartzite countertops
Small minimalist master beige tile and porcelain tile beige floor corner shower photo in New York with flat-panel cabinets, an undermount tub, beige walls and quartzite countertops

Sponsored
Sunbury, OH

J.Holderby - Renovations
Franklin County's Leading General Contractors - 2X Best of Houzz!


 Custom Kitchens by Design, Inc.
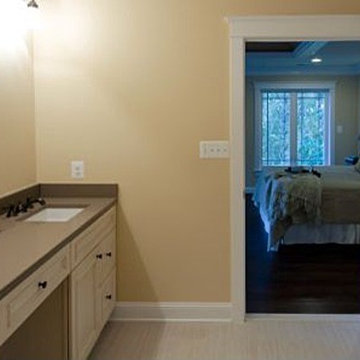
Master Bathroom:
DuraSupreme Cabinetry. Vintage Panel Full Overlay in Antique White with Espresso Glaze. Oil Rubbed Bronze Hardware.
Countertop:
Caesarstone Quartz in Ginger with Eased and Polished Edges
Rectangular Undermount Porcelain Enamel SInks

 Katie Hutchison Studio
With two small children and a third on the way, the owners of an original eighteenth century Cape were quickly out-growing it, but they had no desire to move away from the Cape Cod home and location they loved. They simply needed a reconfigured layout and more space. Their goals included repurposing some existing rooms, adding a new kitchen/family area plus screen porch on the first level, and creating a master suite and roof deck with an outdoor shower on the second level, connected by a new stair.
Our challenge was to improve the flow between existing spaces, and design the two-story addition without overwhelming the pint-sized original Cape. We took advantage of the lower grade at the rear of the property to step the first floor of the addition down two steps from the existing main level. This allowed us to align the second floor in the addition with the existing second floor, while gaining ceiling height in the new first-floor kitchen/family area. We composed a cross-gabled form for the addition to improve the second floor headroom, while maintaining the existing eave line. We then extended some existing shed dormers to gain headroom and enhance function. We also expanded the outdoor living area with privacy walls along the roof deck.
New, larger, double–hung windows that match the lite configuration of the existing windows, along with new side-wall shingles and trim which resemble the existing exterior treatment help to tie the new addition to the old Cape. Though there’s no mistaking the new for the old, the two are simpatico.
Katie Hutchison Studio collaborated with Geoffrey Koper Architect of Yarmouth Port, Mass. on the Yarmouth Port Antique Cape Renovation and Addition. Kitchen fit-out and interior finishes, fixtures, and furnishings by others.
photo by Katie Hutchison

 Custom Kitchens by John Wilkins, Inc.
Mike Kaskel
Inspiration for a mid-sized victorian master marble floor and green floor bedroom remodel in San Francisco with yellow walls
Inspiration for a mid-sized victorian master marble floor and green floor bedroom remodel in San Francisco with yellow walls

Sponsored
Columbus, OH

Wannemacher Interiors
Customized Award-Winning Interior Design Solutions in Franklin Cnty OH
 Rochman Design Build
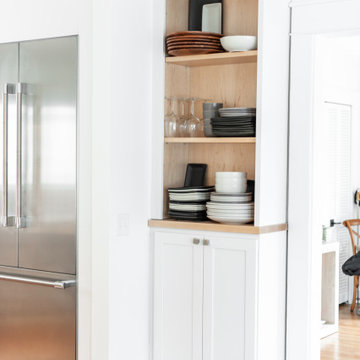
Example of a large transitional l-shaped medium tone wood floor eat-in kitchen design in Detroit with a farmhouse sink, shaker cabinets, white cabinets, quartz countertops, white backsplash, quartz backsplash, stainless steel appliances, an island and white countertops

 Sunny Day Homes Inc.
The master bedroom offers plenty of private space in addition to the view behind a pair of mahogany colored double doors.
Rowan Parris, Rainsparrow Photography

 Wendy Scott Closet Design
Underutilized attic space was transformed into a beautiful dressing room. Working with the builder, we coordinated necessary details to transform the client's space into a work of art, the homeowner never wants to leave.
Scott Janelli Photography, Bridgewater NJ
184