
Search results for "Master port" in Home Design Ideas

 aamodt / plumb architects
New Master Bath with white walls and light hardwood. Looks out onto a dressing hall.
Photo: Jane Messinger
Example of a minimalist master light wood floor and brown floor alcove bathtub design in Boston with flat-panel cabinets, light wood cabinets, white walls, an integrated sink and white countertops
Example of a minimalist master light wood floor and brown floor alcove bathtub design in Boston with flat-panel cabinets, light wood cabinets, white walls, an integrated sink and white countertops


 Studio 1200
We had the pleasure of working with the new homeowners to design further improvements to the house necessitated by their growing family. We added a porte cochere, a family-room, and increased the ceiling height in their master bedroom. These improvements augmented our design work previously completed in 2008, and the house continues to be a blend of traditional old-house details with modern, contemporary furnishings that perfectly suite a family with young children.
Find the right local pro for your project

 Tom Kuniholm Architects
Bedroom - mid-sized contemporary medium tone wood floor and brown floor bedroom idea in Seattle with white walls

 Hudson Place Realty
Property Marketed by Hudson Place Realty - Seldom seen, this unique property offers the highest level of original period detail and old world craftsmanship. With its 19th century provenance, 6000+ square feet and outstanding architectural elements, 913 Hudson Street captures the essence of its prominent address and rich history. An extensive and thoughtful renovation has revived this exceptional home to its original elegance while being mindful of the modern-day urban family.
Perched on eastern Hudson Street, 913 impresses with its 33’ wide lot, terraced front yard, original iron doors and gates, a turreted limestone facade and distinctive mansard roof. The private walled-in rear yard features a fabulous outdoor kitchen complete with gas grill, refrigeration and storage drawers. The generous side yard allows for 3 sides of windows, infusing the home with natural light.
The 21st century design conveniently features the kitchen, living & dining rooms on the parlor floor, that suits both elaborate entertaining and a more private, intimate lifestyle. Dramatic double doors lead you to the formal living room replete with a stately gas fireplace with original tile surround, an adjoining center sitting room with bay window and grand formal dining room.
A made-to-order kitchen showcases classic cream cabinetry, 48” Wolf range with pot filler, SubZero refrigerator and Miele dishwasher. A large center island houses a Decor warming drawer, additional under-counter refrigerator and freezer and secondary prep sink. Additional walk-in pantry and powder room complete the parlor floor.
The 3rd floor Master retreat features a sitting room, dressing hall with 5 double closets and laundry center, en suite fitness room and calming master bath; magnificently appointed with steam shower, BainUltra tub and marble tile with inset mosaics.
Truly a one-of-a-kind home with custom milled doors, restored ceiling medallions, original inlaid flooring, regal moldings, central vacuum, touch screen home automation and sound system, 4 zone central air conditioning & 10 zone radiant heat.

 One Three Design Inc.
Leslie Goodwin Photography
Inspiration for a small contemporary home weight room remodel in Toronto with white walls
Inspiration for a small contemporary home weight room remodel in Toronto with white walls
 ProPacific Builders, Inc.
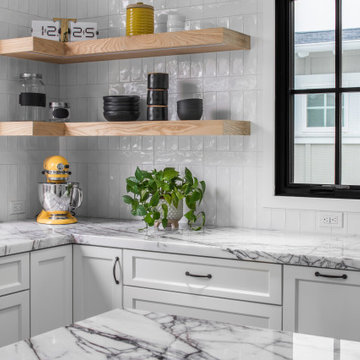
Open concept kitchen - large farmhouse u-shaped light wood floor, beige floor and vaulted ceiling open concept kitchen idea in San Diego with a farmhouse sink, shaker cabinets, white cabinets, quartzite countertops, white backsplash, ceramic backsplash, paneled appliances, an island and multicolored countertops

Sponsored
Columbus, OH

Hope Restoration & General Contracting
Columbus Design-Build, Kitchen & Bath Remodeling, Historic Renovations
 Edgewater Design Group
Our clients were relocating from the upper peninsula to the lower peninsula and wanted to design a retirement home on their Lake Michigan property. The topography of their lot allowed for a walk out basement which is practically unheard of with how close they are to the water. Their view is fantastic, and the goal was of course to take advantage of the view from all three levels. The positioning of the windows on the main and upper levels is such that you feel as if you are on a boat, water as far as the eye can see. They were striving for a Hamptons / Coastal, casual, architectural style. The finished product is just over 6,200 square feet and includes 2 master suites, 2 guest bedrooms, 5 bathrooms, sunroom, home bar, home gym, dedicated seasonal gear / equipment storage, table tennis game room, sauna, and bonus room above the attached garage. All the exterior finishes are low maintenance, vinyl, and composite materials to withstand the blowing sands from the Lake Michigan shoreline.


 The Studio Decor Centre
Inspiration for a large contemporary master marble floor freestanding bathtub remodel in Toronto with flat-panel cabinets, light wood cabinets, beige walls, an integrated sink and marble countertops

 B R Nelson Designs LLC
Curbless shower with glass enclosure and wall mounted lavatory give this small bathroom a spacious feel. Wood tones and a pop of color makes the bathroom welcoming.
Ilir Photography

 Rough Grain Wood Company
Inspiration for a mid-sized cottage porcelain tile and gray floor bathroom remodel with gray walls and an undermount sink

Sponsored
Sunbury, OH

J.Holderby - Renovations
Franklin County's Leading General Contractors - 2X Best of Houzz!
 ProPacific Builders, Inc.
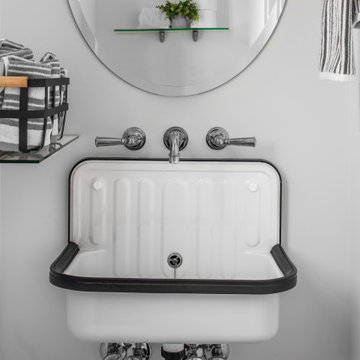
Mid-sized farmhouse single-wall ceramic tile and white floor laundry room photo in San Diego with an utility sink, open cabinets, white walls and a concealed washer/dryer


 4 Forty Four
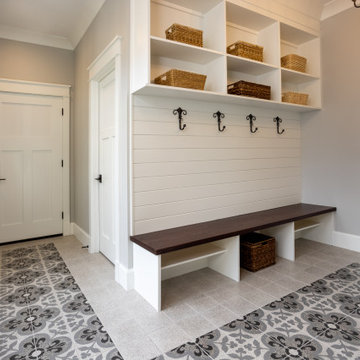
Example of a large farmhouse l-shaped dark wood floor and brown floor utility room design with shaker cabinets, white cabinets, wood countertops and beige walls

 William Guidero Planning and Design
Contractor: Legacy CDM Inc. | Interior Designer: Kim Woods & Trish Bass | Photographer: Jola Photography
Inspiration for a large cottage master white tile and subway tile travertine floor and beige floor freestanding bathtub remodel in Orange County with shaker cabinets, white cabinets, a two-piece toilet, white walls, an undermount sink, quartzite countertops, a hinged shower door and beige countertops
Inspiration for a large cottage master white tile and subway tile travertine floor and beige floor freestanding bathtub remodel in Orange County with shaker cabinets, white cabinets, a two-piece toilet, white walls, an undermount sink, quartzite countertops, a hinged shower door and beige countertops



 Omega Construction and Design, Inc.
Greg Reigler
Example of a mid-sized minimalist master multicolored tile and porcelain tile pebble tile floor bathroom design with distressed cabinets, a wall-mount toilet, gray walls, an undermount sink and quartz countertops
Example of a mid-sized minimalist master multicolored tile and porcelain tile pebble tile floor bathroom design with distressed cabinets, a wall-mount toilet, gray walls, an undermount sink and quartz countertops

 Phi Builders + Architects
Design Build Phi Builders + Architects
Custom Cabinetry Phi Builders + Architects
Sarah Szwajkos Photography
Trendy entryway photo in Portland Maine
Trendy entryway photo in Portland Maine

 User
Stunning Modern with great-room and hardwood floors on main level. City 26 comes complete with blown in Greenguard insulation, HRV System, slab quartz countertops, exclusive Fiber optics system, USB ports in Kitchen & Master Bedroom, and individually designed landscaping.
2 Excellent Homes Remaining at City 26 in North Seattle! Now offering a $10,000 Buyer Bonus: http://tinyurl.com/m6yoewb
183