
Search results for "Master port" in Home Design Ideas


 Sater Design Collection, Inc.
The Sater Design Collection's luxury, traditional Florida style home "Milano" (Plan #6921). http://saterdesign.com/product/milano/
Find the right local pro for your project
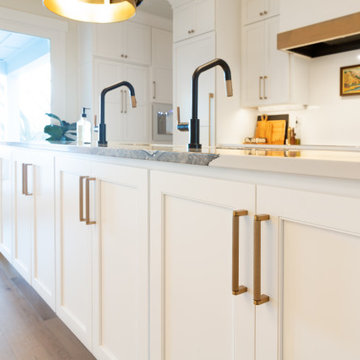
 Artistic Cabinetry LLC
Beautiful large eat in kitchen with double islands, built-in panel ready appliances, large workstation sink, and a hidden pantry.
Undercabinet angled tamper resistant powerstrips with USB ports.

 Visbeen Architects
With porches on every side, the “Georgetown” is designed for enjoying the natural surroundings. The main level of the home is characterized by wide open spaces, with connected kitchen, dining, and living areas, all leading onto the various outdoor patios. The main floor master bedroom occupies one entire wing of the home, along with an additional bedroom suite. The upper level features two bedroom suites and a bunk room, with space over the detached garage providing a private guest suite.
 Reynard Architectural Designs
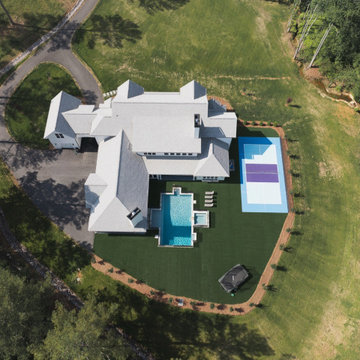
This high-angle aerial drone photograph showcases the comprehensive architectural scale and master landscape layout of a custom modern farmhouse estate. The top-down perspective highlights the home's intricate multi-gabled roofline, sweeping asphalt driveway, and functional drive-through porte-cochère connecting to a rear garage courtyard. The resort-style outdoor living area is engineered for maximum entertainment and low maintenance, featuring an expansive artificial turf lawn that seamlessly integrates a custom swimming pool with a spillover spa, a built-in sunken trampoline, and a regulation multi-sport pickleball court. The entire property is privately situated within expansive grassy acreage and surrounded by a mature woodland border.

 User
Colleen Donovan - CMD Home Staging
ACCEPTED OFFER! 97% of asking within one week of hitting MLS!!! Congratulations to the sellers who worked so hard preparing the property for market!!!


 Sater Design Collection, Inc.
The Sater Design Collection's luxury, traditional Florida style home "Milano" (Plan #6921). http://saterdesign.com/product/milano/

 Sebring Design Build
Portraits of Home
Inspiration for a large craftsman underground dark wood floor basement remodel in Nashville with gray walls
Inspiration for a large craftsman underground dark wood floor basement remodel in Nashville with gray walls
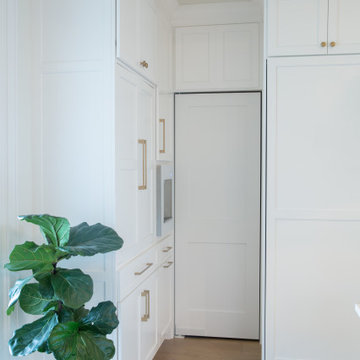 Artistic Cabinetry LLC
Beautiful large eat in kitchen with double islands, built-in panel ready appliances, large workstation sink, and a hidden pantry.
Undercabinet angled tamper resistant powerstrips with USB ports.
 Sater Design Collection, Inc.
The Sater Design Collection's luxury, traditional Florida style home "Milano" (Plan #6921). http://saterdesign.com/product/milano/
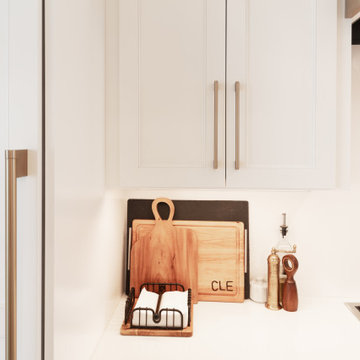 Artistic Cabinetry LLC
Beautiful large eat in kitchen with double islands, built-in panel ready appliances, large workstation sink, and a hidden pantry.
Undercabinet angled tamper resistant powerstrips with USB ports.
 Sea Pointe Design & Remodel
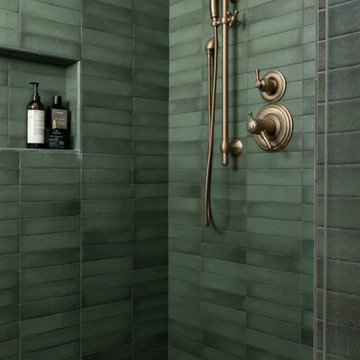
Champagne bronze shower trim, a slide-bar hand shower, and 2-port diverters
Freestanding bathtub - transitional master green tile and marble tile porcelain tile, white floor and double-sink freestanding bathtub idea in Orange County with shaker cabinets, green cabinets, white walls, an undermount sink, quartz countertops, a hinged shower door, white countertops, a niche and a built-in vanity
Freestanding bathtub - transitional master green tile and marble tile porcelain tile, white floor and double-sink freestanding bathtub idea in Orange County with shaker cabinets, green cabinets, white walls, an undermount sink, quartz countertops, a hinged shower door, white countertops, a niche and a built-in vanity



 Indigo Architecture & Interiors
photo credit - John Ellis
Freestanding bathtub - contemporary master ceramic tile freestanding bathtub idea in Seattle with an undermount sink, flat-panel cabinets, white cabinets and white walls
Freestanding bathtub - contemporary master ceramic tile freestanding bathtub idea in Seattle with an undermount sink, flat-panel cabinets, white cabinets and white walls

 Woodhull of Maine
The entryway to this modern Maine home features a bright area rug and windows for tons of natural light.
Trent Bell Photography
1960s concrete floor and gray floor foyer photo in Portland Maine with white walls and a medium wood front door
1960s concrete floor and gray floor foyer photo in Portland Maine with white walls and a medium wood front door

Sponsored
Sunbury, OH

J.Holderby - Renovations
Franklin County's Leading General Contractors - 2X Best of Houzz!

 Gail Hallock Architect, Inc.
Walk-in closet - mid-sized coastal women's light wood floor walk-in closet idea in Providence
 Sater Design Collection, Inc.
The Sater Design Collection's luxury, Mediterranean home plan "Huntington Lakes" (Plan #6900). http://saterdesign.com/product/huntington-lakes/
 Crimson Design Group
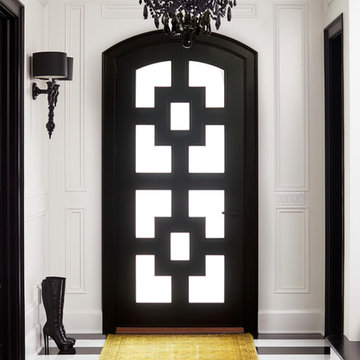
Black and white foyer with striped flooring
Inspiration for a modern home design remodel in Columbus
Inspiration for a modern home design remodel in Columbus
200