
Search results for "Master port" in Home Design Ideas

 Designed 2 Sell
Inspiration for a mid-sized country master dark wood floor and brown floor bedroom remodel in Richmond with gray walls and no fireplace

 Dan Nelson, Designs Northwest Architects
View from the beach towards second story deck. Photography by Lucas Henning.
Inspiration for a small rustic brown two-story wood gable roof remodel in Seattle with a shingle roof
Inspiration for a small rustic brown two-story wood gable roof remodel in Seattle with a shingle roof

 Elite Design Group
The porte cochere in this incredible home plan underlines the fact that this is no ordinary home. The French Country, French Provincial home is loaded with popular features. You’ll love the two-story foyer, the vaulted gathering room, and gourmet kitchen with adjacent formal dining space. The master suite features his and her’s walk-in closets and a master bath with a walk-in shower. A radius stair tower leads upstairs, where you’ll find three suites, a game room with wet bar, and a movie theater. Parking is a breeze, thanks to two separate garages, one for a single-car, the other with 2-car dimensions. An optional basement is also available with this plan.
First Floor Heated: 2,872
Master Suite: Down
Second Floor Heated: 2,215
Baths: 4.5
Third Floor Heated:
Main Floor Ceiling: 10′
Total Heated Area: 5,087
Specialty Rooms: Game Room/Theater
Garages: Three
Bedrooms: Four
Footprint: 131′-0″ x 84′-8″
www.edgplancollection.com
Find the right local pro for your project

 Payne | Bouchier Fine Builders
This project received Gold LEED Certification. Light pours into this scenic wetlands retreat located on Cape Cod. This full renovation included raising the house to exist above the flood plane and added a Porte-Cochere at the ground level. Bead board ceilings and pine floors echo the traditions of the quintessential beach house, while spa-quality bathrooms offer contemporary comforts. A bright, open, light-filled vacation home in the heart of Woods Hole created for entertaining and family getaways. Every attention was paid to historic details, comfort, and sustainability while collaborating on this.
Design: Susan Myers Architecture and Payne | Bouchier Design Department
Photography: Mike Fein

 Artistic Cabinetry LLC
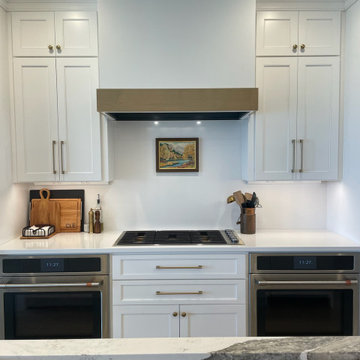
Beautiful large eat in kitchen with double islands, built-in panel ready appliances, large workstation sink, and a hidden pantry.
Undercabinet angled tamper resistant powerstrips with USB ports.

 Hask Custom Homes
Mid-sized elegant formal and enclosed dark wood floor living room photo in Atlanta with no tv, a standard fireplace and a tile fireplace



 Katie Hutchison Studio
This renovation/addition transformed a non-descript raised-ranch into a unique island home, better suited to its Vineyard Haven neighborhood on Martha’s Vineyard. A cantilevered bay over the garage draws attention away from the existing front garage doors, while a dormered addition off to the side beckons visitors to the reconfigured entrance. Other small, discreetly placed additions make room for a new stair hall, mudroom, and new full bathroom, while also enlarging the living room, three bedrooms, and the master bath.
Katie Hutchison Studio collaborated with Geoffrey Koper Architect of Yarmouth Port, Mass. on the Vineyard Haven Raised-Ranch Renovation. Interior finishes by others.
photo by Katie Hutchison
 Artistic Cabinetry LLC
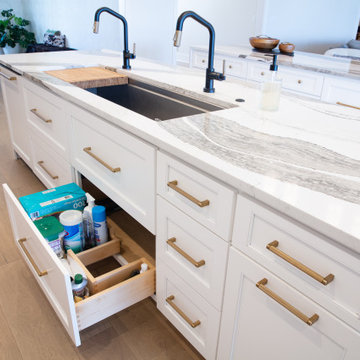
Beautiful large eat in kitchen with double islands, built-in panel ready appliances, large workstation sink, and a hidden pantry.
Undercabinet angled tamper resistant powerstrips with USB ports.

 Ritzman Construction LLC
David W. Cohen
Bedroom - large traditional master carpeted and gray floor bedroom idea in Seattle with gray walls
Bedroom - large traditional master carpeted and gray floor bedroom idea in Seattle with gray walls

 The Ensuite Port Coquitlam
Tub/shower combo - transitional master tub/shower combo idea in Vancouver with a wall-mount sink, an undermount tub and white walls

 So Cal Builders & Design
Adding a powder room to a game room in the garage.
Powder room - mid-sized transitional gray tile pebble tile floor and multicolored floor powder room idea in Los Angeles with shaker cabinets, gray cabinets, a two-piece toilet, white walls, an undermount sink, marble countertops and gray countertops
Powder room - mid-sized transitional gray tile pebble tile floor and multicolored floor powder room idea in Los Angeles with shaker cabinets, gray cabinets, a two-piece toilet, white walls, an undermount sink, marble countertops and gray countertops

 FOUR POINT DESIGN BUILD INC
LOFT | Luxury Loft Transformation | FOUR POINT DESIGN BUILD INC
This ultra feminine luxury loft was designed for an up-and-coming fashion/travel writer. With 30' soaring ceiling heights, five levels, winding paths of travel and tight stairways, no storage at all, very little usable wall space, a tight timeline, and a very modest budget, we had our work cut out for us. Thrilled to report, the client loves it, and we completed the project on time and on budget.
Photography by Riley Jamison

Sponsored
Columbus, OH

Wannemacher Interiors
Customized Award-Winning Interior Design Solutions in Franklin Cnty OH

 Sater Design Collection, Inc.
The Sater Design Collection's luxury, traditional Florida style home "Milano" (Plan #6921). http://saterdesign.com/product/milano/

 Sol Haus Design
The master bathroom has an open floor plan with the master bedroom directly adjacent. Natural light bathes the interior with large corner windows to ocean views. White finishes reflect light to make the space more expansive.
 Katie Hutchison Studio
This renovation/addition transformed a non-descript raised-ranch into a unique island home, better suited to its Vineyard Haven neighborhood on Martha’s Vineyard. A cantilevered bay over the garage draws attention away from the existing front garage doors, while a dormered addition off to the side beckons visitors to the reconfigured entrance. Other small, discreetly placed additions make room for a new stair hall, mudroom, and new full bathroom, while also enlarging the living room, three bedrooms, and the master bath.
Katie Hutchison Studio collaborated with Geoffrey Koper Architect of Yarmouth Port, Mass. on the Vineyard Haven Raised-Ranch Renovation. Interior finishes by others.
photo by Katie Hutchison

 Paule Bourbonnais Design
Spectaculaire porte coulissante en bois reliant la salle de bain à la chambre des maîtres _ douche et cabinet de toilette isolés par des panneaux de verre imposants _ vanité en bois _ Spectacular wooden sliding doors connecting the bathroom to the master bedroom _ shower and cabinet isolated by impressive glass pannels _ wood vanity _ Photo: Olivier Hétu de reference design Interior design: Paule Bourbonnais de Paule Bourbonnais Design et reference design Architecture: Dufour Ducharme architectes



 Wilkes Architects - Princeton Design Guild
Master bedroom suite with floating wall for and sliding closet door for maximum space.
Catherine "Cie" Stroud Photography
Example of a mid-sized trendy master light wood floor and brown floor bedroom design in New York with white walls and no fireplace
Example of a mid-sized trendy master light wood floor and brown floor bedroom design in New York with white walls and no fireplace

 PI Photography Wall Art & Fine Art
Beautiful fine art canvas wall art prints that will bring the beauty of the outdoors into your living rooms, bedrooms, dining rooms, offices and more. These photos are printed on museum quality archival canvas and ink; then finished off with a soft UV luster coating. Prints are available in 5 sizes right here on Houzz. This photo is also available on classic photo paper in a variety of sizes. About: "Cloudy Morning at Port Mahon Lighthouse Ruins Coastal Photo" is a landscape photograph taken in the early morning hours at the site of the ruins of the Port Mahon Lighthouse. The remains were photographed using a long shutter speed in order to capture the waters movement and to slowly brighten the sky.
197