
Search results for "Master port" in Home Design Ideas


 Gabor + Allen, inc.
Bathroom - large contemporary master gray tile ceramic tile bathroom idea in Los Angeles with an undermount sink, flat-panel cabinets, medium tone wood cabinets, white walls and solid surface countertops

 REMODELLA HEALTHY
Integrated exercise room and office space, entertainment room with minibar and bubble chair, play room with under the stairs cool doll house, steam bath
Find the right local pro for your project
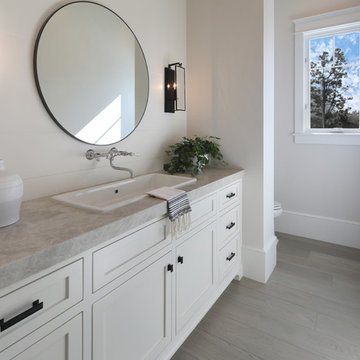


 Clawson Architects, LLC
Part of the original design for the home in the 1900's, Clawson Architects recreated the Porte cochere along with the other renovations, alterations and additions to the property.

 hazelbaker rush
Inspiration for a cottage concrete floor and brown floor hallway remodel in Phoenix with white walls

 Reyes Creative Concepts LLC.
A primary bathroom remodel was needed to create a spacious oasis that the homeowners would love. The layout was reconfigured to include a large shower, a double vanity, and plenty of space to move around. The classic design features a use of large-scale Carrara marble, which gives the space a timeless feel. The marble mosaic borders on the half walls add a touch of elegance and sophistication to the space. The soft tones used throughout the space create a calming atmosphere, making the bathroom feel like a spa. The result is a luxurious and inviting space that the homeowners can enjoy every day. The primary bathroom remodel has transformed the space into a functional and stylish area that meets all the needs of the homeowners.

Sponsored
Delaware, OH

Buckeye Basements, Inc.
Central Ohio's Basement Finishing ExpertsBest Of Houzz '13-'21


 Michael Meyer Construction + Fine Woodworking
Example of a trendy gray tile and mosaic tile bathroom design in San Francisco with a trough sink, flat-panel cabinets, medium tone wood cabinets and beige walls


 Studio Aubergine Interior Design
Dressing room - transitional women's carpeted and gray floor dressing room idea in New York with glass-front cabinets

 Jansen Kitchen & Bath
Avera Dsgn
Example of a beach style multicolored tile and porcelain tile alcove shower design in Miami with an undermount sink, granite countertops and a two-piece toilet
Example of a beach style multicolored tile and porcelain tile alcove shower design in Miami with an undermount sink, granite countertops and a two-piece toilet

 Vision Interiors
The Holloway blends the recent revival of mid-century aesthetics with the timelessness of a country farmhouse. Each façade features playfully arranged windows tucked under steeply pitched gables. Natural wood lapped siding emphasizes this homes more modern elements, while classic white board & batten covers the core of this house. A rustic stone water table wraps around the base and contours down into the rear view-out terrace.
Inside, a wide hallway connects the foyer to the den and living spaces through smooth case-less openings. Featuring a grey stone fireplace, tall windows, and vaulted wood ceiling, the living room bridges between the kitchen and den. The kitchen picks up some mid-century through the use of flat-faced upper and lower cabinets with chrome pulls. Richly toned wood chairs and table cap off the dining room, which is surrounded by windows on three sides. The grand staircase, to the left, is viewable from the outside through a set of giant casement windows on the upper landing. A spacious master suite is situated off of this upper landing. Featuring separate closets, a tiled bath with tub and shower, this suite has a perfect view out to the rear yard through the bedroom's rear windows. All the way upstairs, and to the right of the staircase, is four separate bedrooms. Downstairs, under the master suite, is a gymnasium. This gymnasium is connected to the outdoors through an overhead door and is perfect for athletic activities or storing a boat during cold months. The lower level also features a living room with a view out windows and a private guest suite.
Architect: Visbeen Architects
Photographer: Ashley Avila Photography
Builder: AVB Inc.


 Closet Factory
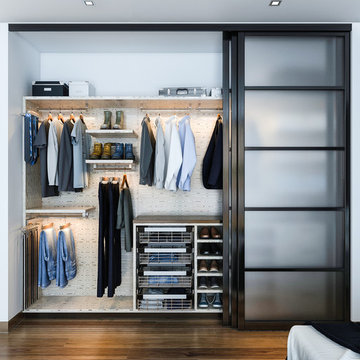
Modern styled Man's closet with sand blasted glass sliding doors with oil rubbed bronze frame
Example of a mid-sized minimalist closet design in Los Angeles
Example of a mid-sized minimalist closet design in Los Angeles


 Ferrarini & Co. Kitchens & Interiors
Entertaining in a bathroom never looked so good. Probably a thought that never crossed your mind, but a space as unique as this can do just that. The fusion of so many elements: an open concept shower, freestanding tub, washer/dryer organization, toilet room and urinal created an exciting spacial plan. Ultimately, the freestanding tub creates the first vantage point. This breathtaking view creates a calming effect and each angle pivoting off this point exceeds the next. Following the open concept shower, is the washer/dryer and storage closets which double as decor, incorporating mirror into their doors. The double vanity stands in front of a textured wood plank tile laid horizontally establishing a modern backdrop. Lastly, a rustic barn door separates a toilet and a urinal, an uncharacteristic residential choice that pairs well with beer, wings, and hockey.

Sponsored
Columbus, OH

Wannemacher Interiors
Customized Award-Winning Interior Design Solutions in Franklin Cnty OH

 Epoch Solutions, Inc.
Custom tongue and groove paneling with faux paint finish, polished brass portholes and accents, stained mahogany trims, boat cleat hardware by Modern Objects
Photo by Jimmy White

 Timothy Godbold Ltd
Rikki Snyder
Inspiration for a large country master light wood floor and brown floor bedroom remodel in New York with white walls
Inspiration for a large country master light wood floor and brown floor bedroom remodel in New York with white walls
 Reyes Creative Concepts LLC.
A primary bathroom remodel was needed to create a spacious oasis that the homeowners would love. The layout was reconfigured to include a large shower, a double vanity, and plenty of space to move around. The classic design features a use of large-scale Carrara marble, which gives the space a timeless feel. The marble mosaic borders on the half walls add a touch of elegance and sophistication to the space. The soft tones used throughout the space create a calming atmosphere, making the bathroom feel like a spa. The result is a luxurious and inviting space that the homeowners can enjoy every day. The primary bathroom remodel has transformed the space into a functional and stylish area that meets all the needs of the homeowners.
56