
Search results for "Master positivity" in Home Design Ideas

 SALA Architects

The homeowners sought to create a modest, modern, lakeside cottage, nestled into a narrow lot in Tonka Bay. The site inspired a modified shotgun-style floor plan, with rooms laid out in succession from front to back. Simple and authentic materials provide a soft and inviting palette for this modern home. Wood finishes in both warm and soft grey tones complement a combination of clean white walls, blue glass tiles, steel frames, and concrete surfaces. Sustainable strategies were incorporated to provide healthy living and a net-positive-energy-use home. Onsite geothermal, solar panels, battery storage, insulation systems, and triple-pane windows combine to provide independence from frequent power outages and supply excess power to the electrical grid.
Photos by Corey Gaffer

 Ulrich Inc
Ulrich Designer: Tom Santarsiero
Photography by Peter Rymwid
This is a master bath with subtle sophistication and understated elegance. The cabinets were custom designed by Tom, with straight, simple lines, and custom built by Draper DBS of walnut, with a deep, rich brown finish. The richness of the dark cabinetry juxtaposed with the elegance of the white carrara marble on the countertop, wall and floors contributes to the room's sophistication. Ample storage is found in the large vanity and an armoire style cabinet, designed to mimic a free-standing furniture piece, that is positioned behind the door. Architectural beams placed across the vaulted ceiling bring a sense of scale to the room and invite natural light in through the skylight.

 O’Hara Interiors
Martha O'Hara Interiors, Interior Design & Photo Styling | Kyle Hunt & Partners, Builder | Troy Thies, Photography
Please Note: All “related,” “similar,” and “sponsored” products tagged or listed by Houzz are not actual products pictured. They have not been approved by Martha O’Hara Interiors nor any of the professionals credited. For information about our work, please contact design@oharainteriors.com.
Find the right local pro for your project

 Ferguson Bath, Kitchen & Lighting Gallery
Inspiration for a mid-sized timeless master brown tile and glass tile vinyl floor and brown floor alcove shower remodel with shaker cabinets, dark wood cabinets, brown walls, an undermount sink and a hinged shower door


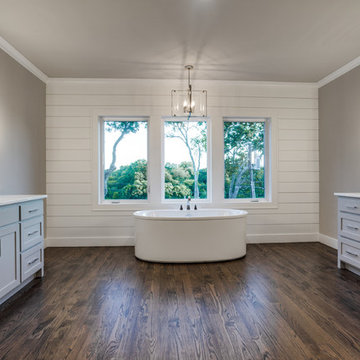
 Montgomery Custom Homes
Shoot 2 Sell
Drop-in bathtub - large country master dark wood floor drop-in bathtub idea in Dallas with shaker cabinets, gray cabinets, gray walls, an undermount sink and marble countertops
Drop-in bathtub - large country master dark wood floor drop-in bathtub idea in Dallas with shaker cabinets, gray cabinets, gray walls, an undermount sink and marble countertops
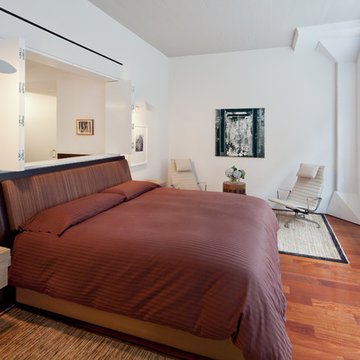
 Architecture in Formation
Adam Freidberg Photography
Trendy master medium tone wood floor bedroom photo in New York with white walls
Trendy master medium tone wood floor bedroom photo in New York with white walls

Sponsored
Sunbury, OH

J.Holderby - Renovations
Franklin County's Leading General Contractors - 2X Best of Houzz!
 Ferguson Bath, Kitchen & Lighting Gallery
Corner shower - coastal master ceramic tile and beige floor corner shower idea in Hawaii with blue walls, an undermount sink, shaker cabinets, medium tone wood cabinets and granite countertops
 Benicia Home Improvement Center inc.
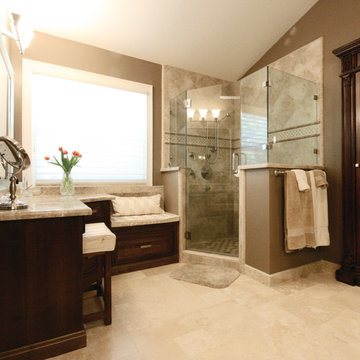
This is one of our master bathroom remodels. It features a hand-held shower system and a beautiful vanity area.
Corner shower - mid-sized traditional master corner shower idea in San Francisco with raised-panel cabinets, dark wood cabinets, brown walls, an undermount sink and granite countertops
Corner shower - mid-sized traditional master corner shower idea in San Francisco with raised-panel cabinets, dark wood cabinets, brown walls, an undermount sink and granite countertops
 Alvis Remodeling

Example of a mid-sized mountain style master brown tile and porcelain tile limestone floor and beige floor corner shower design in Nashville with a one-piece toilet, beige walls and a hinged shower door

 Laura Lee Home
Navy blue grass cloth and navy painted blue trim wraps the master bedroom. A crystal chain chandelier is a dramatic focal point. The tufted upholstered headboard and black stained wood with blackened stainless steel frame was custom made for the space. Navy diamond quilted bedding and light gray sheeting top the bed. Greek key accented bedside chests are topped with large selenite table lamps. A bright nickel sunburst mirror tops the bed. Abstract watery fabric drapery panels accent the windows and patio doors. An original piece of artwork highlighted with a picture light hangs above a small brass bench dressed in the drapery fabric.


 Robert Hutchison Architecture
Photograph by Alan Abramowitz
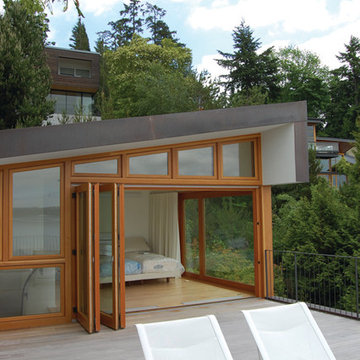
Trendy rooftop rooftop deck photo in Seattle with decking and no cover
Trendy rooftop rooftop deck photo in Seattle with decking and no cover

Sponsored
Columbus, OH

Wannemacher Interiors
Customized Award-Winning Interior Design Solutions in Franklin Cnty OH
 Eagle Stone & Brick, Inc.

Inspiration for a mid-sized contemporary master bathroom remodel in St Louis with medium tone wood cabinets, brown walls, a trough sink and solid surface countertops

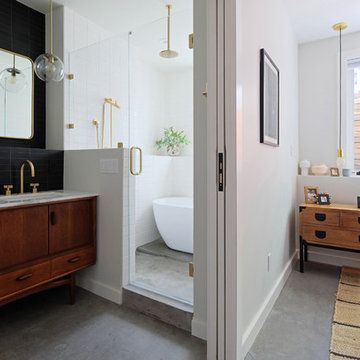


 Rick Ritivoy CGR Project Designer
His and Hers vanities with counter top cabinets. The drawers in the counter top cabinets make the access to items easy while keeping the counters clear from clutter. Placing electrical outlets inside the counter top cabinets allows charging items while they are stored away and hides any unsightly cords. Porcelain tile 12 x 24 floor tile. The tub is positioned to enjoy the mountain view while soaking. There is a steam shower off to the side with a tiled ceiling, Kohler steam unit and fixtures.


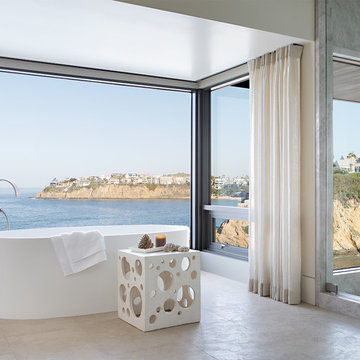
 Wiltrack Construction And Development Group LLC
Inspiration for a large contemporary master beige floor freestanding bathtub remodel in Miami
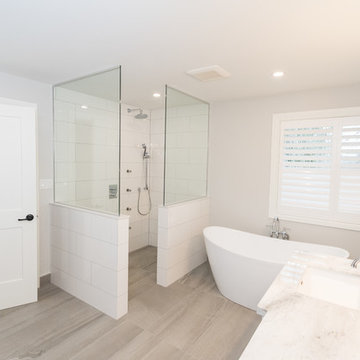
 Frontiers Design Build
Photography: Stuart Visuals
Mid-sized transitional master white tile and porcelain tile porcelain tile and gray floor freestanding bathtub photo in Toronto with white cabinets, a two-piece toilet, an undermount sink, white countertops, recessed-panel cabinets, gray walls and marble countertops
Mid-sized transitional master white tile and porcelain tile porcelain tile and gray floor freestanding bathtub photo in Toronto with white cabinets, a two-piece toilet, an undermount sink, white countertops, recessed-panel cabinets, gray walls and marble countertops
 R & T Custom Cabinetry
Designed by KMP interiors

Example of a large trendy master gray tile, white tile and stone tile marble floor and white floor drop-in bathtub design in Toronto with flat-panel cabinets, dark wood cabinets, white walls, an undermount sink, a one-piece toilet, quartzite countertops and a hinged shower door
Example of a large trendy master gray tile, white tile and stone tile marble floor and white floor drop-in bathtub design in Toronto with flat-panel cabinets, dark wood cabinets, white walls, an undermount sink, a one-piece toilet, quartzite countertops and a hinged shower door
7