
Search results for "Master positivity" in Home Design Ideas

 G. Terbrock Luxury Homes
Bathroom - farmhouse master multicolored floor bathroom idea with flat-panel cabinets, medium tone wood cabinets, white walls, an undermount sink and gray countertops

 Studio Steidley
A hidden niche adds functionality and practicality to this walk-in shower, allowing the client a place to set shampoos and shower gels.
Inspiration for a small transitional master white tile and marble tile porcelain tile and gray floor corner shower remodel in Dallas with shaker cabinets, white cabinets, a two-piece toilet, gray walls, an undermount sink, quartz countertops and a hinged shower door
Inspiration for a small transitional master white tile and marble tile porcelain tile and gray floor corner shower remodel in Dallas with shaker cabinets, white cabinets, a two-piece toilet, gray walls, an undermount sink, quartz countertops and a hinged shower door
 S&K Interiors LLC
art deco,

Bedroom - transitional master medium tone wood floor bedroom idea in St Louis with gray walls and a ribbon fireplace
Bedroom - transitional master medium tone wood floor bedroom idea in St Louis with gray walls and a ribbon fireplace
Find the right local pro for your project

 SVK Interior Design
COLE VALLEY BATHROOM
photo: Michele Lee Willson
Inspiration for a contemporary blue tile blue floor corner shower remodel in San Francisco with flat-panel cabinets, medium tone wood cabinets, white walls, an integrated sink and white countertops
Inspiration for a contemporary blue tile blue floor corner shower remodel in San Francisco with flat-panel cabinets, medium tone wood cabinets, white walls, an integrated sink and white countertops


 Risa Boyer Architecture
Derek Sergison
Small minimalist 3/4 white tile and porcelain tile travertine floor and gray floor walk-in shower photo in Portland with a trough sink, flat-panel cabinets, dark wood cabinets and white walls
Small minimalist 3/4 white tile and porcelain tile travertine floor and gray floor walk-in shower photo in Portland with a trough sink, flat-panel cabinets, dark wood cabinets and white walls

 Jennifer Gilmer Kitchen & Bath
Design by #JGKB in McLean, Virginia.
Photography by Bob Narod.
Example of a large transitional l-shaped medium tone wood floor open concept kitchen design in DC Metro with recessed-panel cabinets, white cabinets, beige backsplash, stainless steel appliances, an island, an undermount sink, granite countertops and limestone backsplash
Example of a large transitional l-shaped medium tone wood floor open concept kitchen design in DC Metro with recessed-panel cabinets, white cabinets, beige backsplash, stainless steel appliances, an island, an undermount sink, granite countertops and limestone backsplash

Sponsored
Sunbury, OH

J.Holderby - Renovations
Franklin County's Leading General Contractors - 2X Best of Houzz!

 FBC Remodel
©Finished Basement Company
Large transitional look-out medium tone wood floor and beige floor basement photo in Denver with gray walls and no fireplace
Large transitional look-out medium tone wood floor and beige floor basement photo in Denver with gray walls and no fireplace
 Seldin Design Studios
Master Bedroom
Sara Essex Bradley

Example of a mid-sized eclectic master medium tone wood floor bedroom design in San Francisco with yellow walls
Example of a mid-sized eclectic master medium tone wood floor bedroom design in San Francisco with yellow walls
 K Squared Builders - Dale Kramer
Zen Master Bath

Mid-sized asian master green tile and porcelain tile porcelain tile and brown floor japanese bathtub photo in DC Metro with light wood cabinets, a one-piece toilet, green walls, a vessel sink, quartz countertops and a hinged shower door
Mid-sized asian master green tile and porcelain tile porcelain tile and brown floor japanese bathtub photo in DC Metro with light wood cabinets, a one-piece toilet, green walls, a vessel sink, quartz countertops and a hinged shower door

 Croma Design Inc.
Modern Classic Family home in downtown Toronto
Interior: Croma Design Inc
Contractor: http://www.vaughanconstruction.ca/
Styling: Christine Hanlon
Photography: Donna Griffith Photography http://www.donnagriffith.com/

 Lewin Wertheimer
Alcove shower - contemporary master green tile and glass tile dark wood floor alcove shower idea in Los Angeles with a vessel sink, flat-panel cabinets, medium tone wood cabinets, an undermount tub and white walls
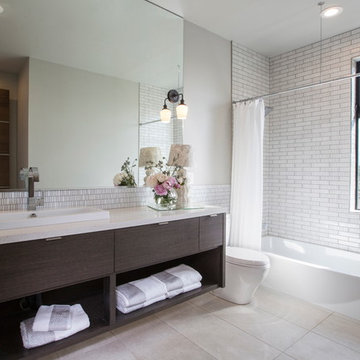
 Shelby Wood Design
Alcove bathtub - contemporary white tile travertine floor alcove bathtub idea with a drop-in sink, flat-panel cabinets, dark wood cabinets and gray walls

Sponsored
Delaware, OH

Buckeye Basements, Inc.
Central Ohio's Basement Finishing ExpertsBest Of Houzz '13-'21



 Kelley Myerberg Interiors
The renovation stole space from another bedroom to create this bright and spacious Master Bathroom with Carrera stone countertops and mosaic floor. The laylight design mocks the shape of the sconces. Discreet, built-in medicine cabinets flank the sinks. Photo by David Livingston.



 Jenni Leasia Interior Design
The bathroom enjoys great views. The standalone white bathtub placed beside a large window is equipped with a Hans Grohe tub filler. The window features a soft custom made roman shade. We furnished the area with a blue patterned garden stool. The bathroom floor features a hexagon mosaic tile. We designed the walnut vanity with a marble countertop and backsplash, and his and her undermount sinks. The vanity is paired with unique mirrors flanked by tiny lamp sconced lighting.
Project by Portland interior design studio Jenni Leasia Interior Design. Also serving Lake Oswego, West Linn, Vancouver, Sherwood, Camas, Oregon City, Beaverton, and the whole of Greater Portland.
For more about Jenni Leasia Interior Design, click here: https://www.jennileasiadesign.com/
To learn more about this project, click here:
https://www.jennileasiadesign.com/breyman

Sponsored
Delaware, OH
Buckeye Basements, Inc.
Central Ohio's Basement Finishing ExpertsBest Of Houzz '13-'21

 Bay Area Home Design
A small traditional full bathroom in a SF condo, converted from a 3.5’x8’ corridor washroom, features Calcutta marble counter, Calcutta marble mosaic floors, Italian subway tiles, Huntwood custom cabinets with custom design pullout laundry under the sink and a plenty of storage; wall mounted faucet and a Rohl shower set.

 House Sprucing
Inspiration for a large cottage master porcelain tile and black floor freestanding bathtub remodel in Dallas with shaker cabinets, medium tone wood cabinets, gray walls, a vessel sink, quartzite countertops, a hinged shower door and white countertops

 Erica Broberg Smith Architect PLLC
Dalton Portella
Kids' bedroom - bedroom coastal kids' bedroom idea in New York with blue walls
Kids' bedroom - bedroom coastal kids' bedroom idea in New York with blue walls
26