
Search results for "Master positivity" in Home Design Ideas

 Lori Dennis, ASID, LEED AP
Photo by Mark Tanner Photography
Freestanding bathtub - large contemporary master white tile and marble tile porcelain tile and gray floor freestanding bathtub idea in Los Angeles with white walls
Freestanding bathtub - large contemporary master white tile and marble tile porcelain tile and gray floor freestanding bathtub idea in Los Angeles with white walls

 Nosan Signature Homes
The owners of this home, completed in 2017, wanted a fitted closet with no exposed hanging or shelving but with a lot of drawers in place of a conventional dresser or armoire in the bedroom itself. The glass doors are both functional and beautiful allowing one to view the shoes and accessories easily and also serves as an eye-catching display wall. The center island, with a quartz countertop, provides a place for folding, packing, and organizing with drawers accessed from both sides. Not shown is a similar half of the closet for him and a luggage closet. The designer created splayed shafts for the large skylights to provide natural light without losing any wall space. The master closet also features one of the flush doors that were used throughout the home. These doors, made of European wood grain laminate with simple horizontal grooves cut in to create a paneled appearance, were mounted with hidden hinges, no casing, and European magnetic locks.

 Sogno Design Group
Photos by Langdon Clay
Mid-sized country master slate floor doorless shower photo in San Francisco with medium tone wood cabinets, flat-panel cabinets, gray walls, a two-piece toilet, an undermount sink and solid surface countertops
Mid-sized country master slate floor doorless shower photo in San Francisco with medium tone wood cabinets, flat-panel cabinets, gray walls, a two-piece toilet, an undermount sink and solid surface countertops
Find the right local pro for your project

 Plesser's Appliance
Featured Roslyn Estates Bathroom by
New York Woodstock Inc.
Mid-sized transitional powder room photo in New York with an undermount sink, flat-panel cabinets, dark wood cabinets, marble countertops and blue walls
Mid-sized transitional powder room photo in New York with an undermount sink, flat-panel cabinets, dark wood cabinets, marble countertops and blue walls

 Republic West Remodeling
Open living space with corner fireplace, wall mounted TV, floating cabinetry with sliding glass doors opening to outdoor living space and pool. Views of desert landscape.


 Adams + Beasley Associates
Interior Design - Lewis Interiors
Photography - Eric Roth
Bedroom - large contemporary master carpeted bedroom idea in Boston with beige walls
Bedroom - large contemporary master carpeted bedroom idea in Boston with beige walls

Sponsored
Sunbury, OH

J.Holderby - Renovations
Franklin County's Leading General Contractors - 2X Best of Houzz!

 Taste Design Inc
Photography: Nat Rea
Inspiration for a victorian dark wood floor living room remodel in Providence with white walls and a standard fireplace
Inspiration for a victorian dark wood floor living room remodel in Providence with white walls and a standard fireplace

 MLM Custom Homes & Renovations
Claw-foot bathtub - mid-sized rustic master gray tile and white tile medium tone wood floor and brown floor claw-foot bathtub idea in New Orleans with dark wood cabinets, flat-panel cabinets, a one-piece toilet, beige walls, quartz countertops, a hinged shower door and white countertops



 Kate Roos Design LLC
This previously angled corner was squared off to create more usable workspace, complete with a second oven. In the distance, tall cabinetry was added to provide ample pantry storage for this family of four.

 brett zamore design
Patio kitchen - contemporary backyard and one-story concrete paver patio kitchen idea in Houston
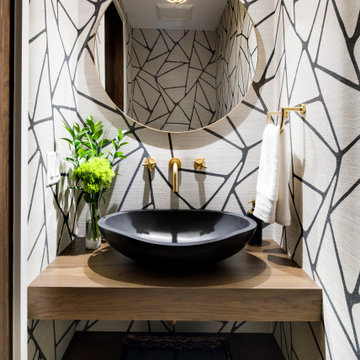




 Affecting Spaces Design Studio
This washroom has so many creative elements: a medicine cabinet that doubles as art, frosted aqua glass, counter tops, aqua blue mosaic glass tile in the shower, and honey coloured, white oak to keep the space warm and inviting. This washroom also houses a hidden laundry room that disappears into the decor of the washroom.

 Bob Gothard Architectural Photographer
Bob Gothard 2014
Bedroom - coastal medium tone wood floor bedroom idea in Boston with white walls
Bedroom - coastal medium tone wood floor bedroom idea in Boston with white walls



 Clarum Homes
Example of a danish light wood floor living room design in San Francisco with white walls and a ribbon fireplace

Sponsored
Delaware, OH

Buckeye Basements, Inc.
Central Ohio's Basement Finishing ExpertsBest Of Houzz '13-'21

 Scavolini Store Detroit
The master suite features a colorful bedroom with playful graphic designs on the bedspread and wall paper. Next to the bedroom is the master on-suite bathroom. Scavolini suspended bath cabinetry is a organic medium brown textured melamin (copied in the two jack & jill bathrooms also pictured). The room is centered around a stand alone white porcelain tub with chrome faucet.
Jack & Jill bathrooms are almost identical, using the same 'warm' textured melamine in the cabinets from Scavolini. Each bathroom has its own identity in the small upper medicine cabinet, one in sage green and the other in turquoise blue matte lacquer.
Martin Vecchio

 alairhomesdecatur
Inspiration for a contemporary open concept dark wood floor living room remodel in Atlanta with green walls

 Aha Development Group, Inc.
Photo by Adam Dubich Photography
Elegant mosaic tile drop-in bathtub photo in Orange County
Elegant mosaic tile drop-in bathtub photo in Orange County
30