
Search results for "Master positivity" in Home Design Ideas



 Rosenberg Kolb Architects
Salisbury, CT
This 4,000 square foot vacation house in northwest Connecticut sits on a small promontory with views across a lake to hills beyond. While the site was extraordinary, the owner’s existing house had no redeeming value. It was demolished, and its foundations provided the base for this house.
The new house rises from a stone base set into the hillside. A guest bedroom, recreation room and wine cellar are located in this half cellar with views toward the lake. Above the house steps back creating a terrace across the entire length of the house with a covered dining porch at one end and steps down to the lawn at the other end.
This main portion of the house is sided with wood clapboard and detailed simply to recall the 19th century farmhouses in the area. Large windows and ‘french’ doors open the living room and family room to the terrace and view. A large kitchen is open to the family room and also serves a formal dining room on the entrance side of the house. On the second floor a there is a spacious master suite and three additional bedrooms. A new ‘carriage house’ garage thirty feet from the main house was built and the driveway and topography altered to create a new sense of approach and entry.

 MANI & Co
Master bedroom suite with floor to ceiling windows, exposed custom wood/steel ceiling trusses, skylight over sink area in master bath behind wall
Photo: Tricia Shay
Architect: Stephen Bruns/Bruns Architecture
Interior Design: MANI & Co
Find the right local pro for your project
 Square Footage
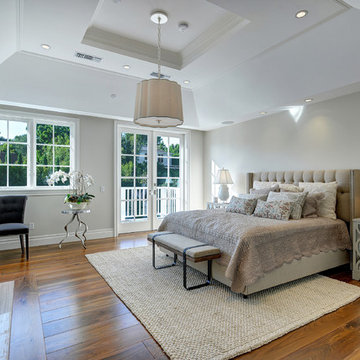
Elegant medium tone wood floor bedroom photo in Los Angeles with gray walls and a standard fireplace
 Masa Studio Architects
JR Woody Photography

Inspiration for a large transitional master medium tone wood floor and brown floor bedroom remodel in Houston with gray walls and no fireplace
Inspiration for a large transitional master medium tone wood floor and brown floor bedroom remodel in Houston with gray walls and no fireplace

 John Case Adams, Architect
This project required the renovation of the Master Bedroom area of a Westchester County country house. Previously other areas of the house had been renovated by our client but she had saved the best for last. We reimagined and delineated five separate areas for the Master Suite from what before had been a more open floor plan: an Entry Hall; Master Closet; Master Bath; Study and Master Bedroom. We clarified the flow between these rooms and unified them with the rest of the house by using common details such as rift white oak floors; blackened Emtek hardware; and french doors to let light bleed through all of the spaces. We selected a vein cut travertine for the Master Bathroom floor that looked a lot like the rift white oak flooring elsewhere in the space so this carried the motif of the floor material into the Master Bathroom as well. Our client took the lead on selection of all the furniture, bath fixtures and lighting so we owe her no small praise for not only carrying the design through to the smallest details but coordinating the work of the contractors as well.

 TKP Architects
This award-winning and intimate cottage was rebuilt on the site of a deteriorating outbuilding. Doubling as a custom jewelry studio and guest retreat, the cottage’s timeless design was inspired by old National Parks rough-stone shelters that the owners had fallen in love with. A single living space boasts custom built-ins for jewelry work, a Murphy bed for overnight guests, and a stone fireplace for warmth and relaxation. A cozy loft nestles behind rustic timber trusses above. Expansive sliding glass doors open to an outdoor living terrace overlooking a serene wooded meadow.
Photos by: Emily Minton Redfield

Sponsored
Sunbury, OH

J.Holderby - Renovations
Franklin County's Leading General Contractors - 2X Best of Houzz!
 Tabberson Architects

Large transitional master white tile and stone tile marble floor bathroom photo in Indianapolis with an undermount sink, medium tone wood cabinets, marble countertops, a two-piece toilet, beige walls and flat-panel cabinets
 Bickford And Company
Built by Ashner Construction
Photography by Bob Greenspan
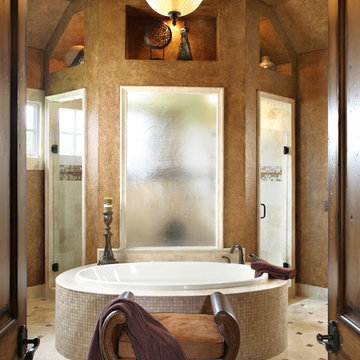
Example of a tuscan drop-in bathtub design in Kansas City with brown walls
Example of a tuscan drop-in bathtub design in Kansas City with brown walls

 Flegel's Construction Co., Inc.
Living Room and Family Room are one large room with a vaulted ceiling separated by a brick fireplace pillar.
New skylights are double insulated with safety glass. The challenge was the technical work required to install a vaulted skylight.
All new trims, baseboards and doors in the redone living room. All new, modern lighting was installed.
Heated du chateau flooring was added.
Bruce Damonte Photography

 The Lee W. Robinson Company
Vaulted ceilings and shiplap walls create a powerful visual statement in this master bedroom, while a plush bench adds a pop of color and comfort to the room. We created a serene environment with the neutral colors, plush linens and personalized decor, so that at the end of the day, this space can serve as a retreat.

 KW Designs
Photo: Tyler Van Stright, JLC Architecture
Architect: JLC Architecture
General Contractor: Naylor Construction
Interior Design: KW Designs
Cabinetry: Peter Vivian
 Schaaf Window Co., Inc.

2-Panel Monroe barn door
Farmhouse 2-panel, dark wood floor and brown floor eat-in kitchen photo in Chicago
Farmhouse 2-panel, dark wood floor and brown floor eat-in kitchen photo in Chicago

Sponsored
Columbus, OH

Wannemacher Interiors
Customized Award-Winning Interior Design Solutions in Franklin Cnty OH
 Winfrey Design Build
Brad Carr, B-Rad Studios
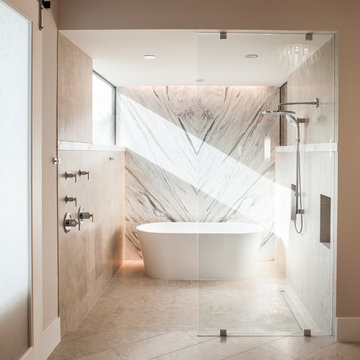
Inspiration for a contemporary gray tile freestanding bathtub remodel in Houston with beige walls
Inspiration for a contemporary gray tile freestanding bathtub remodel in Houston with beige walls

 Interior Solutions Company LLC
Example of a transitional 3/4 mosaic tile floor, blue floor and single-sink alcove shower design with shaker cabinets, blue cabinets, white walls, an undermount sink, a hinged shower door, white countertops, a niche and a built-in vanity
 Greig Design & Construction
Tara Pearce
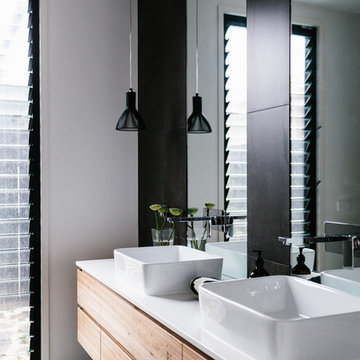
Inspiration for a contemporary bathroom remodel in Geelong with a vessel sink
Inspiration for a contemporary bathroom remodel in Geelong with a vessel sink

 J Hill Interiors
Example of a transitional 3/4 beige floor alcove shower design in San Diego with shaker cabinets, white cabinets, white walls, an undermount sink, a hinged shower door and beige countertops

Sponsored
Delaware, OH

Buckeye Basements, Inc.
Central Ohio's Basement Finishing ExpertsBest Of Houzz '13-'21
 User
UserWerner Straube
Transitional formal and open concept dark wood floor living room photo in Chicago with gray walls, a standard fireplace and a wall-mounted tv
Transitional formal and open concept dark wood floor living room photo in Chicago with gray walls, a standard fireplace and a wall-mounted tv

 KR Fritz LLC
Example of a mid-sized trendy master porcelain tile, gray tile and white tile porcelain tile doorless shower design in Tampa with flat-panel cabinets, medium tone wood cabinets, an undermount sink, quartz countertops, a one-piece toilet and yellow walls

 Hills & Grant
Lisa Petrole Photography
Inspiration for a contemporary guest medium tone wood floor bedroom remodel in San Francisco with gray walls
Inspiration for a contemporary guest medium tone wood floor bedroom remodel in San Francisco with gray walls
34