
Search results for "Master positivity" in Home Design Ideas
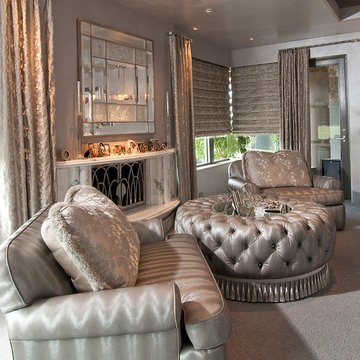
 Feathers Fine Custom Furnishings
Example of a classic living room design in Phoenix with gray walls and a standard fireplace

 Janet Mesic Mackie Photographer
Design: Michael Del Piero Good Design
©Janet Mesic Mackie
Inspiration for a contemporary gray tile alcove shower remodel in Chicago with flat-panel cabinets, light wood cabinets, gray walls and a trough sink
Inspiration for a contemporary gray tile alcove shower remodel in Chicago with flat-panel cabinets, light wood cabinets, gray walls and a trough sink

 K Squared Builders - Dale Kramer
Zen Master Bath
Example of a mid-sized master green tile and porcelain tile porcelain tile and brown floor japanese bathtub design in DC Metro with flat-panel cabinets, light wood cabinets, a one-piece toilet, green walls, a vessel sink, quartz countertops and a hinged shower door
Example of a mid-sized master green tile and porcelain tile porcelain tile and brown floor japanese bathtub design in DC Metro with flat-panel cabinets, light wood cabinets, a one-piece toilet, green walls, a vessel sink, quartz countertops and a hinged shower door
Find the right local pro for your project

 Storm Interiors
Inspiration for a large contemporary master white tile and ceramic tile mosaic tile floor and white floor alcove shower remodel in Los Angeles with white walls, a vessel sink, black countertops and recessed-panel cabinets


 erikajmccarthy

Inspiration for a transitional bathroom remodel in Toronto with recessed-panel cabinets, blue cabinets, beige walls, a wall-mount sink and white countertops
 Karr Bick Kitchen and Bath
Jeff Borts
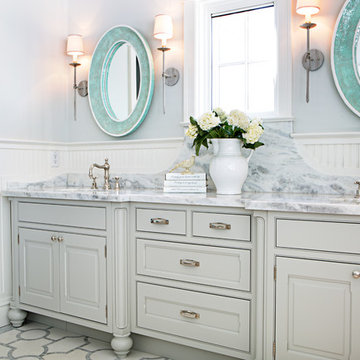
Bathroom - traditional bathroom idea in St Louis with an undermount sink, gray cabinets, white walls and raised-panel cabinets
Bathroom - traditional bathroom idea in St Louis with an undermount sink, gray cabinets, white walls and raised-panel cabinets

Sponsored
Columbus, OH

Wannemacher Interiors
Customized Award-Winning Interior Design Solutions in Franklin Cnty OH
 Clara Godbey Home Staging and Organizing, Inc.
SOLD
Ernie Emad
This contemporary style décor with blues, yellow and read against a grey wall brought out the beauty of the house.

Small trendy 3/4 white tile and porcelain tile porcelain tile and brown floor corner shower photo in Miami with flat-panel cabinets, dark wood cabinets, a two-piece toilet, white walls, an undermount sink and a hinged shower door
Small trendy 3/4 white tile and porcelain tile porcelain tile and brown floor corner shower photo in Miami with flat-panel cabinets, dark wood cabinets, a two-piece toilet, white walls, an undermount sink and a hinged shower door

 Lori Dennis Interior Design
Large modern style Living Room featuring a black tile, floor to ceiling fireplace. Plenty of seating on this white sectional sofa and 2 side chairs. Two pairs of floor to ceiling sliding glass doors open onto the back patio and pool area for the ultimate indoor outdoor lifestyle.
 Noah Construction & Design
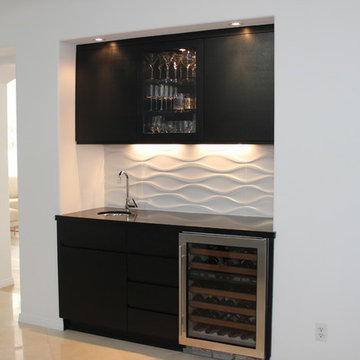
Inspiration for a small contemporary single-wall porcelain tile wet bar remodel in Los Angeles with an undermount sink, flat-panel cabinets, black cabinets, quartz countertops, white backsplash and porcelain backsplash

 Petersen Design Associates, LLC
Large transitional master white tile and stone tile marble floor freestanding bathtub photo in San Francisco with shaker cabinets, gray cabinets, gray walls, an undermount sink, marble countertops and a two-piece toilet

Example of a mountain style gray tile medium tone wood floor freestanding bathtub design in Charleston with white walls

 Carmit Oron Interior Design
Inspiration for a huge cottage master white tile limestone floor, gray floor and single-sink alcove shower remodel in San Francisco with blue cabinets, a one-piece toilet, white walls, a drop-in sink, marble countertops, a hinged shower door, white countertops, a built-in vanity and recessed-panel cabinets

Sponsored
Columbus, OH
Wannemacher Interiors
Customized Award-Winning Interior Design Solutions in Franklin Cnty OH

 Muse Residential
In this farmhouse inspired bathroom there are four different patterns in just this one shot. The key to it all working is color! Using the same colors in all four, makes this bath look cohesive and fun, without being too busy. The gold in the accent tile ties in with the gold in the wallpaper, and the white ties all four together. By keeping a neutral gray on the wall and vanity, the eye has time to rest making this bath a real stunner!

 Mega Builders
Martin King Photography
Mid-sized trendy open concept dark wood floor and black floor living room photo in Los Angeles with a media wall, gray walls and no fireplace
Mid-sized trendy open concept dark wood floor and black floor living room photo in Los Angeles with a media wall, gray walls and no fireplace

 Housing & Building Association of Colorado Springs
Campbell Homes
Inspiration for a timeless carpeted and gray floor bedroom remodel in Denver with gray walls
Inspiration for a timeless carpeted and gray floor bedroom remodel in Denver with gray walls
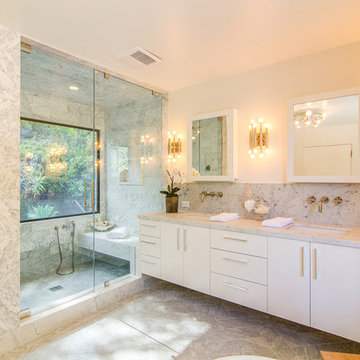
 Pro Property Photos by Wasim
Example of a trendy alcove shower design in Los Angeles with flat-panel cabinets

Sponsored
Delaware, OH

Buckeye Basements, Inc.
Central Ohio's Basement Finishing ExpertsBest Of Houzz '13-'21



 AMIDONIAN llc
Large walk in shower 48x72" with 19" bench. Bench and floor is Onyx Collection solid surface. The ramp and grab bar make this a wheel chair accessible space.

 JWT Associates
A dark office in the center of the house was turned into this cozy library. We opened the space up to the living room by adding another large archway. The custom bookshelves have beadboard backing to match original boarding we found in the house.. The library lamps are from Rejuvenation.
67