
Search results for "Master postcode" in Home Design Ideas




Find the right local pro for your project

 Mark Mobley Architecture
Mid-sized arts and crafts front porch idea in Baltimore with decking and a roof extension

 Shed Brand Studios
Mid-sized elegant front door photo in Charlotte with beige walls and a medium wood front door

 Loft Kolasinski
Interior design: Loft Kolasiński
Photos:Karolina Bąk www.karolinabak.com
Entry hall - small industrial light wood floor entry hall idea with white walls
Entry hall - small industrial light wood floor entry hall idea with white walls





 PureBuild Inc.
Exposed wood lintel over entry door in rammed earth house.
Small southwest blue one-story adobe house exterior photo with a mixed material roof
Small southwest blue one-story adobe house exterior photo with a mixed material roof
 Stone Farm
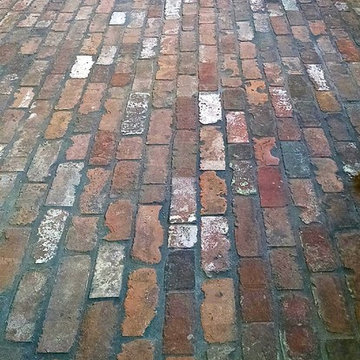
Reclaimed Brick Floor tile installed in a running bond pattern.
Example of a large classic brick floor home design design in Boston
Example of a large classic brick floor home design design in Boston



 Schemata Workshop
Tom Marks
Inspiration for a 1960s u-shaped home design remodel in Seattle with stainless steel appliances and an island
Inspiration for a 1960s u-shaped home design remodel in Seattle with stainless steel appliances and an island





 Legacy Glass Studios
Custom leaded glass panel for small window in front entry door
Glass: clear textures and bevels
Lead: 3/16" rounded
Size: 1 @ ~10" x 14" x 1/4" thick
*This product was commissioned and made-to-order. If you're interested in this design, let's chat! We can recreate it for you to your specified dimensions, or we can discuss any design changes you'd like, as well as additional options for materials (glass texture, color, lead size, etc.). Reach out to hello@legacyglass.com to get started!

 Denver Design Group
Delicate points and gentle curves and a quatrefoil shape on the hardware give a subtle nod to a historic pattern found in architecture.
Freestanding bathtub - mid-sized transitional master blue tile marble floor and gray floor freestanding bathtub idea in Denver with dark wood cabinets, gray walls, an undermount sink, marble countertops, a hinged shower door and gray countertops
Freestanding bathtub - mid-sized transitional master blue tile marble floor and gray floor freestanding bathtub idea in Denver with dark wood cabinets, gray walls, an undermount sink, marble countertops, a hinged shower door and gray countertops

 Board & Vellum
Photos by Tina Witherspoon.
Example of a small 1960s ceramic tile black floor bathroom design in Seattle
Example of a small 1960s ceramic tile black floor bathroom design in Seattle

Sponsored
Sunbury, OH

J.Holderby - Renovations
Franklin County's Leading General Contractors - 2X Best of Houzz!

 Rhodes Architecture + Light
Exterior forms are emphasized with glass and fiber-cement panels at the top level, soaring over and sheltering containers clad in tougher, leathery Corten Steel at the ground level. Exposed concrete walls and rock-filled gabion retaining was selected to anchor the partially day-lighted basement level and garages to the land. Materials were chosen to be low-maintenance, relatively inexpensive, and to contrast the volumes that express the interior spaces.



 Moss Yaw Design studio
a narrow vertical gap at the entry cedar and adjacent drywall allows visitors a peek to the open kitchen and living via a unique interior detail
Example of a small 1960s wood wall entry hall design in Orange County
Example of a small 1960s wood wall entry hall design in Orange County
4