
Search results for "Master postcode" in Home Design Ideas
 Granite, Marble & Tile Design Center
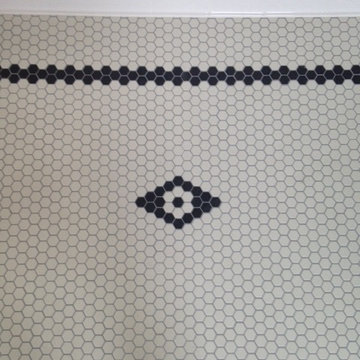
This classic black and white pattern looks great in many settings. Adding an interesting diamond design livens up this bathroom floor. Three rows of the black hex will give a strong border without over powering the layout. This look can be achieved at any budget with cost effective ceramic tile or more pricey marble hex tile.
 Jim Olivier's HomeStory Of Acadiana
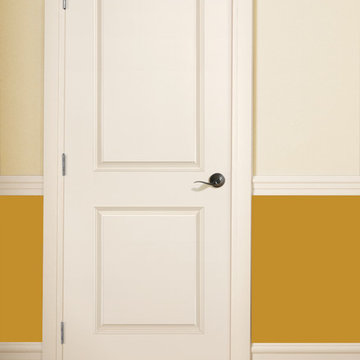

2-panel hall interior door from HomeStory Doors www.MyHomeStory.com
Hallway - hallway idea in New Orleans
Hallway - hallway idea in New Orleans

Find the right local pro for your project
 Mitch Harris Building Company, Inc.
Ashley Stephens
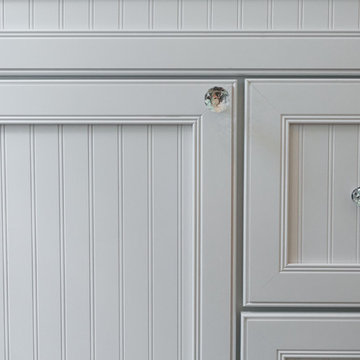
Freestanding bathtub - huge craftsman freestanding bathtub idea in Detroit with an undermount sink, beaded inset cabinets, white cabinets and granite countertops
Freestanding bathtub - huge craftsman freestanding bathtub idea in Detroit with an undermount sink, beaded inset cabinets, white cabinets and granite countertops

 Before and After Builders, Inc.
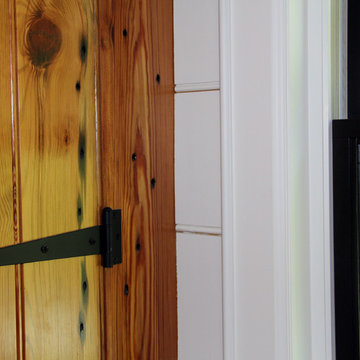
New Shaker style pocket door entry from bedroom!
Mid-sized transitional kids' white tile and porcelain tile porcelain tile, gray floor and double-sink alcove shower photo with shaker cabinets, white cabinets, a two-piece toilet, gray walls, an undermount sink, quartz countertops, a hinged shower door, white countertops and a built-in vanity
Mid-sized transitional kids' white tile and porcelain tile porcelain tile, gray floor and double-sink alcove shower photo with shaker cabinets, white cabinets, a two-piece toilet, gray walls, an undermount sink, quartz countertops, a hinged shower door, white countertops and a built-in vanity
 Somrak Concept and Structure, Inc.
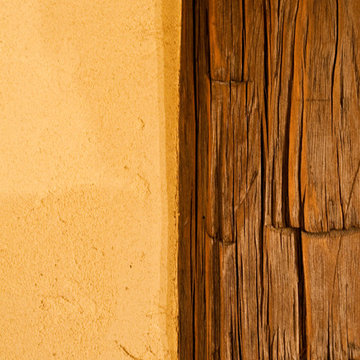
The American Clay goes so nicely with the reclaimed timber.
Trent Bona Photography
Inspiration for a small rustic medium tone wood floor living room remodel in Denver with yellow walls
Inspiration for a small rustic medium tone wood floor living room remodel in Denver with yellow walls


Sponsored
Sunbury, OH

J.Holderby - Renovations
Franklin County's Leading General Contractors - 2X Best of Houzz!
 Marcelle Guilbeau Interior Design
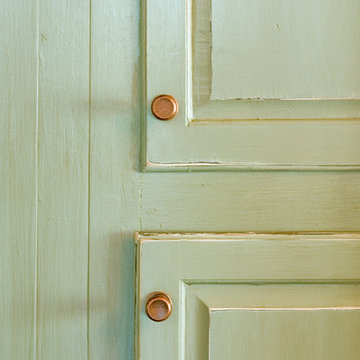
Relaxed French Provencal overtones layered into a traditional look.
Enclosed kitchen - mid-sized traditional single-wall slate floor enclosed kitchen idea in Nashville with shaker cabinets, green cabinets, red backsplash, mosaic tile backsplash, stainless steel appliances and two islands
Enclosed kitchen - mid-sized traditional single-wall slate floor enclosed kitchen idea in Nashville with shaker cabinets, green cabinets, red backsplash, mosaic tile backsplash, stainless steel appliances and two islands
 Botalia Designs

This is an example of a small contemporary drought-tolerant, privacy and partial sun front yard concrete paver landscaping in Miami.
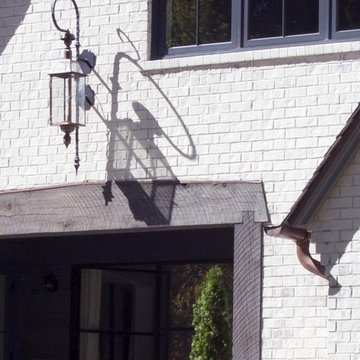


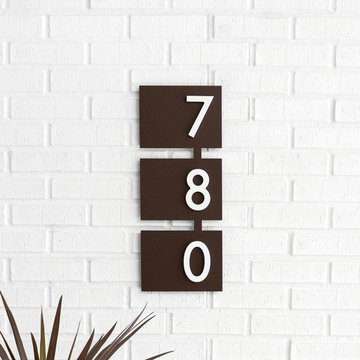
 Ocean Blue Custom Homes
Home design - large coastal open concept medium tone wood floor home design idea in Miami with white walls, no fireplace and a wall-mounted tv

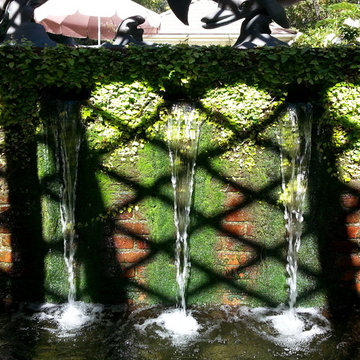
 Expert Fountain Pond & Pool
Custom Water Features, Pool Repair, Pond Repair, Fountain Repair, Pool Refurbishing, Pond Refurbishing, Fountain Refurbishing
Photo of a mid-sized rustic partial sun backyard brick formal garden in Orange County.
Photo of a mid-sized rustic partial sun backyard brick formal garden in Orange County.

Sponsored
Delaware, OH

Buckeye Basements, Inc.
Central Ohio's Basement Finishing ExpertsBest Of Houzz '13-'21
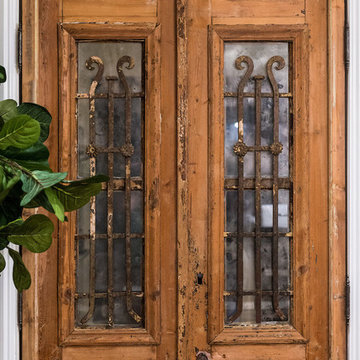


 VanAir Design
Example of a mid-sized minimalist light wood floor and beige floor hallway design in Vancouver with white walls

 KCBR Design | Remodel
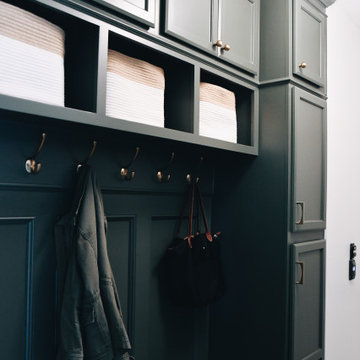
This main floor remodel in Lenexa, Kansas, was the third phase of a full-home transformation for our longtime clients. After previously renovating their basement and primary bathroom, they invited us back to reimagine the heart of their home with fresh perspective and elevated function.
The entryway was completely transformed from a builder-basic pass-through into a bright, welcoming focal point that sets the tone for the entire main floor. In the kitchen, we reworked the layout to improve flow and maximize storage, while introducing timeless finishes and thoughtful details that now carry throughout the home.
The family room was redesigned to feel warm, cohesive, and connected—complete with custom built-ins and a refreshed fireplace. We also converted the former laundry room into a fully functional prep kitchen, and redesigned the mudroom to meet the demands of daily life without compromising style.
This project reflects a balance of beauty, utility, and personal expression, with every space tailored to support how this family lives and gathers in their home.


 Mast & Co. Builders
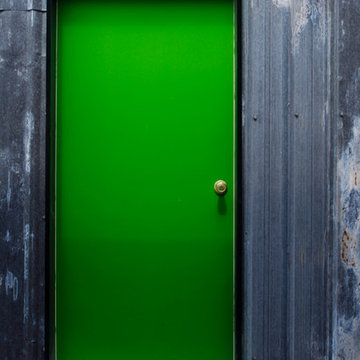
Reclaimed steel siding with rust and staining
photo by Michael Haywood
Inspiration for a mid-sized modern gray metal exterior home remodel
Inspiration for a mid-sized modern gray metal exterior home remodel
 Joseph Clymer
Small beach style master gray tile and stone tile ceramic tile, single-sink and shiplap wall alcove bathtub photo in Philadelphia with shaker cabinets, white cabinets, a two-piece toilet, an undermount sink, quartz countertops, white countertops, a niche and a built-in vanity
 arQitecture
Todd Tully Danner, AIA, IIDA
Inspiration for a small farmhouse open concept home design remodel in Wilmington with white walls
Inspiration for a small farmhouse open concept home design remodel in Wilmington with white walls
8