
Search results for "Master postcode" in Home Design Ideas


 Seaside Construction - Custom Home Builder

Inspiration for a large coastal l-shaped ceramic tile and brown floor dedicated laundry room remodel in Houston with an undermount sink, shaker cabinets, white cabinets, granite countertops, beige walls and a side-by-side washer/dryer

 ValHolla LLC
Valerie Holland
Eat-in kitchen - large cottage u-shaped medium tone wood floor eat-in kitchen idea in Wichita with a double-bowl sink, recessed-panel cabinets, distressed cabinets, granite countertops, white backsplash, ceramic backsplash, stainless steel appliances and an island
Eat-in kitchen - large cottage u-shaped medium tone wood floor eat-in kitchen idea in Wichita with a double-bowl sink, recessed-panel cabinets, distressed cabinets, granite countertops, white backsplash, ceramic backsplash, stainless steel appliances and an island
Find the right local pro for your project
 Aspire Fine Homes

Example of a huge classic coffered ceiling front door design in Houston with a dark wood front door

 threshold interiors
Location: New York, NY, United States
This Loft was tastefully renovated back in the '90s, but was due for an update and an expansion of the kitchen and dining areas to accommodate the client's cooking skills and entertaining needs. EnlargIing the island and adding cabinetry to delineate the office, bar and dining areas was a priority. The bathroom was updated to feel like a tranquil spa with beautiful new tile, plumbing fixtures and cabinets. Our biggest challenge was coordinating the entire renovation while our client was out of town for the Summer!
Photographed by: James Salomon

 Oakford Home Furnishings
This tower style linen cabinet, was commissioned by a customer looking to finish off their bathroom renovation with a custom made-to-fit linen cabinet that would match with their vanity.
We designed and built this nearly 7 foot tall cabinet for the customer using traditional joinery methods, using rabbets and dados to hold the shelves in place for a very solid finished piece. Decorative molding and trim was added to the bottom of the cabinet and the legs provide a pleasing negative space under the tall cabinet.
Prefabricated molding, that matched the customer's vanity, was added to the top of the piece for added effect.
The piece was sealed and then finished with a white cabinet enamel. Decorative knobs were added to also match the vanity in the bathroom.



Sponsored
Columbus, OH

Wannemacher Interiors
Customized Award-Winning Interior Design Solutions in Franklin Cnty OH





 Blanchard Design Studio
Remark Visions
Mid-sized elegant dark wood floor enclosed dining room photo in Boston with white walls and no fireplace
Mid-sized elegant dark wood floor enclosed dining room photo in Boston with white walls and no fireplace




 Hopebuilt
Inspiration for a small contemporary single-wall light wood floor wet bar remodel in San Diego with no sink, flat-panel cabinets, light wood cabinets and wood countertops

Sponsored
Delaware, OH

Buckeye Basements, Inc.
Central Ohio's Basement Finishing ExpertsBest Of Houzz '13-'21





 PureBuild Inc.

Exposed wood lintel over entry door in rammed earth house.
Small southwest blue one-story adobe house exterior photo with a mixed material roof
Small southwest blue one-story adobe house exterior photo with a mixed material roof


 Stone Farm
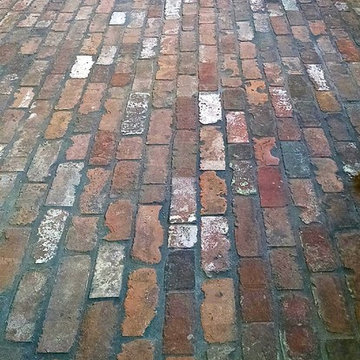
Reclaimed Brick Floor tile installed in a running bond pattern.
Example of a large classic brick floor home design design in Boston
Example of a large classic brick floor home design design in Boston


 Triangle Brick Company
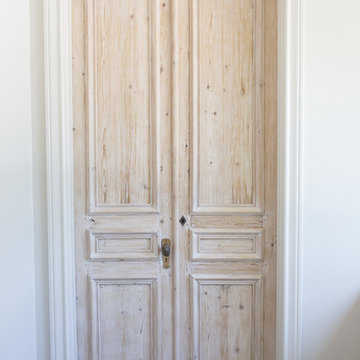
If you're looking for a distinctive commercial exterior cladding option, Triangle Brick Company's Biscayne Bay is the perfect choice. Blue-gray and subtle warm accents in this pearl-colored brick deliver a look that's just the right combination of vintage and modern. This architectural brick is one of only two bricks in the Downtown collection offered under our Select product tier.
3