
Search results for "Master posting" in Home Design Ideas

 Darci Hether
We completely gut renovated this pre-war Tribeca apartment but kept some of it's charm and history in tact! The building, which was built in the early 1900's, was home to different executive office operations and the original hallways had a beautiful and intricate mosaic floor pattern. To that point we decided to preserve the existing mosaic flooring and incorporate it into the new design. The open concept kitchen with cantilevered dining table top keeps the area feeling light and bright, casual and not stuffy. Additionally, the custom designed swing arm pendant light helps marry the dining table top area to that of the island.
 Mountain + Beach Interiors - Schonewill Int'l

Debra designed this bathroom to be warmer grays and brownish mauve marble to compliment your skin colors. The master shower features a beautiful slab of Onyx that you see upon entry to the room along with a custom stone freestanding bench-body sprays and high end plumbing fixtures. The freestanding Victoria + Albert tub has a stone bench nearby that stores dry towels and make up area for her. The custom cabinetry is figured maple stained a light gray color. The large format warm color porcelain tile has also a concrete look to it. The wood clear stained ceilings add another warm element. custom roll shades and glass surrounding shower. The room features a hidden toilet room with opaque glass walls and marble walls. This all opens to the master hallway and the master closet glass double doors. There are no towel bars in this space only robe hooks to dry towels--keeping it modern and clean of unecessary hardware as the dry towels are kept under the bench.
 Artisan Builders LLC

Example of a large mountain style master concrete floor and gray floor bedroom design in Denver with brown walls, a standard fireplace and a stone fireplace
Find the right local pro for your project
 J & V Painting
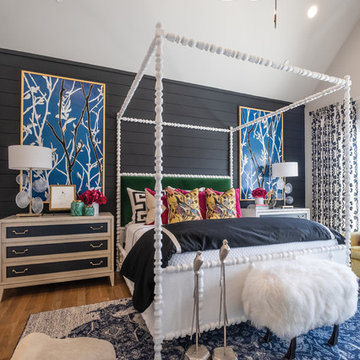
Example of a large eclectic master medium tone wood floor and brown floor bedroom design in Dallas with black walls
 Garrison Foundry Architecture + Decor

Inspiration for a rustic master freestanding bathtub remodel in New York with flat-panel cabinets, light wood cabinets, beige walls and an integrated sink
 Timberpeg
Photographer Rich Frutchey

Inspiration for a rustic master bedroom remodel in Boston with green walls
Inspiration for a rustic master bedroom remodel in Boston with green walls
 Meadowlark Design+Build
Traditional furnishings by Ethan Allen provide the perfect setting for a mature and comfortable master bedroom suite. A two-story fireplace is the central focus in this home. This home was Designed by Ed Kriskywicz and built by Meadowlark Design+Build in Ann Arbor, Michigan. Photos by John Carlson of Carlsonpro productions.


 Denton Home

Bedroom - mid-sized transitional master medium tone wood floor bedroom idea in Salt Lake City with beige walls and no fireplace
 McMurrey Builders

Ornate master carpeted bedroom photo in Austin with multicolored walls and no fireplace
 User
UserSimon Hurst Photography

Mountain style master dark wood floor and brown floor bedroom photo in Austin with brown walls and no fireplace
Mountain style master dark wood floor and brown floor bedroom photo in Austin with brown walls and no fireplace

Inspiration for a large transitional master white tile and porcelain tile porcelain tile and multicolored floor claw-foot bathtub remodel in Los Angeles with white walls and a hinged shower door
 Interiors by Bethlyn
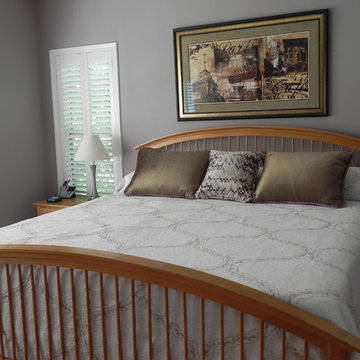
Hunter Douglas Newstyle shutters, ready-made quilt and custom pillows in Maryville, IL master bedroom

Inspiration for a large transitional master medium tone wood floor bedroom remodel in St Louis with gray walls
Inspiration for a large transitional master medium tone wood floor bedroom remodel in St Louis with gray walls


Sponsored
Delaware, OH

Buckeye Basements, Inc.
Central Ohio's Basement Finishing ExpertsBest Of Houzz '13-'21


 Vita Design Group
Example of a large trendy master gray floor freestanding bathtub design in New York with flat-panel cabinets, white cabinets, white walls, an undermount sink, gray countertops and quartz countertops
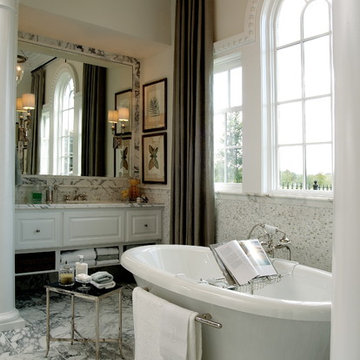
 Mark W. Todd Architects, Inc.
Freestanding bathtub - large traditional master gray tile and mosaic tile marble floor freestanding bathtub idea in Houston with raised-panel cabinets, white cabinets and marble countertops

 Joseph Farrell Architecture
Inspiration for a farmhouse master dark wood floor bedroom remodel in San Francisco with gray walls and no fireplace

Sponsored
Delaware, OH
Buckeye Basements, Inc.
Central Ohio's Basement Finishing ExpertsBest Of Houzz '13-'21

 Randy Trainor
This three-story vacation home for a family of ski enthusiasts features 5 bedrooms and a six-bed bunk room, 5 1/2 bathrooms, kitchen, dining room, great room, 2 wet bars, great room, exercise room, basement game room, office, mud room, ski work room, decks, stone patio with sunken hot tub, garage, and elevator.
The home sits into an extremely steep, half-acre lot that shares a property line with a ski resort and allows for ski-in, ski-out access to the mountain’s 61 trails. This unique location and challenging terrain informed the home’s siting, footprint, program, design, interior design, finishes, and custom made furniture.
Credit: Samyn-D'Elia Architects
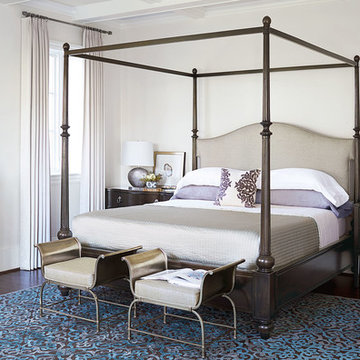
 Georgia Furniture and Interiors
Example of a transitional master medium tone wood floor bedroom design in Atlanta with gray walls

 post architecture inc
interior design by Tanya Yeung at Analogue Design Studio ; millwork by John Ozimec at Laneway Studio ; landscaping by Living Space Landscape ; art consulting by Mazarfox ; construction by C4 Construction ; photography by Arnaud Marthouret at Revelateur Studio
7