
Search results for "Master posting" in Home Design Ideas

 User
UserJeff Herr
Mid-sized transitional white one-story stucco exterior home idea in Atlanta with a mixed material roof
Mid-sized transitional white one-story stucco exterior home idea in Atlanta with a mixed material roof
 Mark W. Todd Architects, Inc.
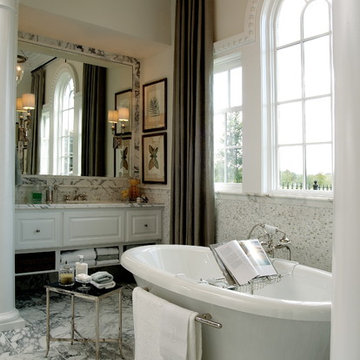
Freestanding bathtub - large traditional master gray tile and mosaic tile marble floor freestanding bathtub idea in Houston with raised-panel cabinets, white cabinets and marble countertops

 Urbanism Designs
Atrium - AFTER
Example of a mid-sized 1960s courtyard deck design in San Francisco with decking and no cover
Example of a mid-sized 1960s courtyard deck design in San Francisco with decking and no cover
Find the right local pro for your project

 Crisp Architects
Dutch door leading into mudroom.
Photographer: Rob Karosis
Inspiration for a large country black floor mudroom remodel in New York with white walls and a black front door
Inspiration for a large country black floor mudroom remodel in New York with white walls and a black front door

 CMM Custom Homes
 http://www.dlauphoto.com/david/
David Lau
Inspiration for a large victorian green three-story wood gable roof remodel in New York
Inspiration for a large victorian green three-story wood gable roof remodel in New York
 Yankee Barn Homes

Yankee Barn Homes - The master bath has a classic old West style copper soak tub.
Example of a large classic master beige tile, brown tile and ceramic tile ceramic tile freestanding bathtub design in Manchester with beaded inset cabinets, medium tone wood cabinets, white walls and granite countertops
Example of a large classic master beige tile, brown tile and ceramic tile ceramic tile freestanding bathtub design in Manchester with beaded inset cabinets, medium tone wood cabinets, white walls and granite countertops



Sponsored
Sunbury, OH

J.Holderby - Renovations
Franklin County's Leading General Contractors - 2X Best of Houzz!

 David Scott Parker Architects Llc
Durston Saylor
Large elegant white three-story exterior home photo in New York with a gambrel roof
Large elegant white three-story exterior home photo in New York with a gambrel roof


 Home Design & Decor Magazine
Photographer: Michael Hunter http://michaelhunterphotography.com/
Designer: Amy Slaughter http://www.houzz.com/pro/slaughterdesignstudio/slaughter-design-studio
Feb/Mar 2016

Hill Country French Country http://urbanhomemagazine.com/feature/1508

 Donald A. Gardner Architects
Compact yet charming, this home includes all the details of a much larger home. The European exterior features a stone entrance and copper roofing over the bedroom/study window.
The interior consists of tray ceilings in almost every common room, granting a luxurious feel to each. The breakfast room is hugged by a bow window, as is the master bedroom. For entertaining, the breakfast room, great room, kitchen and dining room are all just a step away from one another. The generous utility room is sure to please any homeowner and is just off the garage.
Ideal for outdoor entertaining, the sprawling porch and patio are an added bonus, and the fireplace on the porch is a great way to keep warm during cooler months.
Perfectly positioned, the bedrooms ensure privacy from one another. Two secondary bedrooms share a bath and the elegant master suite is located in the rear of the home.
Built by CVS Builders, LLC: http://www.cvsbuilders.com
Photo by G. Frank Hart Photography: http://www.gfrankhartphoto.com/



 Carrick Custom Home Design
Rebecca Westover
Inspiration for a mid-sized timeless light wood floor and beige floor foyer remodel in Salt Lake City with white walls and a glass front door
Inspiration for a mid-sized timeless light wood floor and beige floor foyer remodel in Salt Lake City with white walls and a glass front door

Sponsored
Columbus, OH

Structural Remodeling
Franklin County's Heavy Timber Specialists | Best of Houzz 2020!

 Finch Photo
Ben Finch of Finch Photo
Elegant medium tone wood floor walk-in closet photo with open cabinets and white cabinets
Elegant medium tone wood floor walk-in closet photo with open cabinets and white cabinets

 Laura Engen Interior Design
Outdoor living is an important part of Minnesota life. Whether we're warming up in the spring, sweating out the summer or cooling off in the fall, we Minnesotans take full advantage of our outdoor spaces.
Built by Great Neighborhood Homes, Photography by Troy Thies, Landscaping by Moms Landscaping

 Morgante Wilson Architects
Bathroom - traditional bathroom idea in Chicago with an undermount sink, recessed-panel cabinets, white cabinets and white walls
 Norman Design Group, Inc.

Large beach style master dark wood floor bedroom photo in Los Angeles with blue walls

Sponsored
Sunbury, OH
J.Holderby - Renovations
Franklin County's Leading General Contractors - 2X Best of Houzz!

 Guy Ayers, Architect
Reverse Shed Eichler
This project is part tear-down, part remodel. The original L-shaped plan allowed the living/ dining/ kitchen wing to be completely re-built while retaining the shell of the bedroom wing virtually intact. The rebuilt entertainment wing was enlarged 50% and covered with a low-slope reverse-shed roof sloping from eleven to thirteen feet. The shed roof floats on a continuous glass clerestory with eight foot transom. Cantilevered steel frames support wood roof beams with eaves of up to ten feet. An interior glass clerestory separates the kitchen and livingroom for sound control. A wall-to-wall skylight illuminates the north wall of the kitchen/family room. New additions at the back of the house add several “sliding” wall planes, where interior walls continue past full-height windows to the exterior, complimenting the typical Eichler indoor-outdoor ceiling and floor planes. The existing bedroom wing has been re-configured on the interior, changing three small bedrooms into two larger ones, and adding a guest suite in part of the original garage. A previous den addition provided the perfect spot for a large master ensuite bath and walk-in closet. Natural materials predominate, with fir ceilings, limestone veneer fireplace walls, anigre veneer cabinets, fir sliding windows and interior doors, bamboo floors, and concrete patios and walks. Landscape design by Bernard Trainor: www.bernardtrainor.com (see “Concrete Jungle” in April 2014 edition of Dwell magazine). Microsoft Media Center installation of the Year, 2008: www.cybermanor.com/ultimate_install.html (automated shades, radiant heating system, and lights, as well as security & sound).

 High Camp Home
Inspiration for a rustic brown tile and slate tile doorless shower remodel in Sacramento with a vessel sink and beige walls

11