
Search results for "Master posting" in Home Design Ideas


 Jodell Clarke Designs
Inspiration for a large master medium tone wood floor bedroom remodel in Dallas with beige walls
Find the right local pro for your project

 Green Tech Houses
Example of a mid-sized minimalist master blue tile and ceramic tile cement tile floor and white floor drop-in bathtub design in Houston with raised-panel cabinets, gray cabinets, a two-piece toilet, white walls, an undermount sink and quartz countertops

 Organic Home Staging
Corner bathtub - large contemporary master gray tile and marble tile laminate floor and gray floor corner bathtub idea in Houston with flat-panel cabinets, white cabinets, a one-piece toilet, gray walls, an undermount sink, solid surface countertops and a hinged shower door

 Bailey Design + Build
Bill Worley
Inspiration for a mid-sized timeless wooden straight mixed material railing staircase remodel in Louisville with painted risers
Inspiration for a mid-sized timeless wooden straight mixed material railing staircase remodel in Louisville with painted risers

 kitchensETC
Example of a huge minimalist master black tile and stone tile ceramic tile alcove bathtub design in Richmond with a vessel sink, a one-piece toilet and brown walls

Sponsored
Fredericksburg, OH

High Point Cabinets
Columbus' Experienced Custom Cabinet Builder | 4x Best of Houzz Winner


 Four Corner Furniture
Rough sawn fir bed with Reclaimed barn wood posts. . Available in Twin,Full,Queen,King,Cal King. Comes complete with Rails,Slats, Bolts and Middle support Rail for Kings.


 Eggers Architecture, Inc.
The master bedroom includes a sitting area with fireplace. The two spaces are separated by log post and beams on stone bases. Opposite the double door entry is the master bath suite and walk-in closets.
 Organic Home Staging
Large trendy master gray tile and marble tile laminate floor and gray floor corner bathtub photo in Houston with flat-panel cabinets, white cabinets, a one-piece toilet, gray walls, an undermount sink, solid surface countertops and a hinged shower door

 Holder Parlette Architecture + Landscapes
Large trendy wooden floating glass railing staircase photo in San Francisco with wooden risers

Sponsored
Sunbury, OH

J.Holderby - Renovations
Franklin County's Leading General Contractors - 2X Best of Houzz!


 Saratoga Kitchens and Baths
Inspiration for a large timeless master gray tile and marble tile ceramic tile and gray floor drop-in bathtub remodel in Boston with shaker cabinets, white cabinets, gray walls, an undermount sink, granite countertops and a hinged shower door
 Eggers Architecture, Inc.
The master bedroom includes a sitting area with fireplace. The two spaces are separated by log post and beams on stone bases.
Example of a large mountain style master carpeted bedroom design in Denver with gray walls, a standard fireplace and a stone fireplace
Example of a large mountain style master carpeted bedroom design in Denver with gray walls, a standard fireplace and a stone fireplace

 Rivetna Architects Inc
Drop-in bathtub - large contemporary master green tile and ceramic tile ceramic tile drop-in bathtub idea in Chicago with a drop-in sink, flat-panel cabinets, medium tone wood cabinets, wood countertops and beige walls



 Elite Design Group
This elegant Craftsman style house plan features plenty of space for the whole family to do their own thing with no interruptions … but there’s space where everyone can get together for movie night or other family activities. The downstairs features a well-designed open floor plan highlighted by a vaulted gathering room, gourmet kitchen with breakfast area, formal dining space and a home office. The downstairs master suite opens onto a covered loggia, and also features a large dressing room/walk-in closet area. Upstairs you’ll find three suites, each opening onto a bathroom, making any of them a perfect mother-in-law suite. Oh, there’s also one of the largest bonus rooms you’ll find anywhere. The garage with 3-car dimensions is perfect for adding workshop space — or the ultimate man cave.
First Floor Heated: 2,976
Master Suite: Down
Second Floor Heated: 2,376
Baths: 6.5
Third Floor Heated:
Main Floor Ceiling: 10'
Total Heated Area: 5,352
Specialty Rooms: Outdoor Living, Office/Media Room, Exercise, Game Room
Garages: Three
Garage: 1,126
Bedrooms: Five
Footprint: 90'-8" x 93'-1"
www.edgplancollection.com
 Talie Jane Interiors & Construction
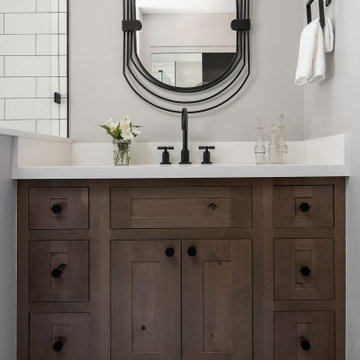
Guest Bathroom, post renovation
Example of a small country white tile and subway tile porcelain tile, single-sink and white floor sliding shower door design with shaker cabinets, brown cabinets, a one-piece toilet, gray walls, an undermount sink, quartz countertops, white countertops and a built-in vanity
Example of a small country white tile and subway tile porcelain tile, single-sink and white floor sliding shower door design with shaker cabinets, brown cabinets, a one-piece toilet, gray walls, an undermount sink, quartz countertops, white countertops and a built-in vanity

 John Harrison Jones, AIA Architect
Large mountain style concrete screened-in back porch idea with a roof extension
115