
Search results for "Master posting" in Home Design Ideas

 Rivetna Architects Inc
Drop-in bathtub - large 1950s master green tile and ceramic tile ceramic tile drop-in bathtub idea in Chicago with a drop-in sink, flat-panel cabinets, medium tone wood cabinets, wood countertops and beige walls

 Christopher D. Marshall Architect, LLC
We added a new kitchen and covered terrace wing, and a bar and office wing onto an existing 1920's home. There's also a new mud rm and renovated family room. The rear terrace will have a vaulted roof that compliments the 2nd floor master bath addition on top of the existing garage.
A 1-1/2 story detached garage with a studio above was placed across from the attached garage to define the drive court and driveway entry..
Chris Marshall

 Kathleen Jacobson, The Couture Closet
Inspiration for a mid-sized transitional women's carpeted walk-in closet remodel in Dallas with flat-panel cabinets and white cabinets
Find the right local pro for your project

 Jeri Koegel Photography
Jeri Koegel
Beach style guest carpeted bedroom photo in Orange County with gray walls
Beach style guest carpeted bedroom photo in Orange County with gray walls

 Floor Coverings International - Metro East
Inspiration for a large transitional master carpeted and beige floor bedroom remodel in St Louis with blue walls

 Drummond House Plans
Country Rustic house plan # 3133-V1 initially comes with a two-car garage.
BLUEPRINTS & PDF FILES AVAILABLE FOR SALE starting at $849
See floor plan and more photos: http://www.drummondhouseplans.com/house-plan-detail/info/ashbury-2-craftman-northwest-1003106.html
DISTINCTIVE ELEMENTS:
Garage with direct basement access via the utility room.
Abundantly windowed dining room. Kitchen / dinette with 40" x 60" central lunch island lunch.
Two good-sized bedrooms.
Bathroom with double vanity and 36" x 60" shower.
Utility room including laundry and freezer space.
Fireplace in living room opon on three sides to the living room and the heart of the activities area.

 Stillwater Architecture L.L.C.
Modern ski chalet with walls of windows to enjoy the mountainous view provided of this ski-in ski-out property. Formal and casual living room areas allow for flexible entertaining.
Construction - Bear Mountain Builders
Interiors - Hunter & Company
Photos - Gibeon Photography

Sponsored
Sunbury, OH

J.Holderby - Renovations
Franklin County's Leading General Contractors - 2X Best of Houzz!

 Organic Home Staging
Example of a large trendy master gray tile and marble tile laminate floor and gray floor corner bathtub design in Houston with flat-panel cabinets, white cabinets, a one-piece toilet, gray walls, an undermount sink, solid surface countertops and a hinged shower door

 Nies Homes
Shane Organ Photo
Example of a mid-sized trendy backyard deck design in Wichita with a roof extension
Example of a mid-sized trendy backyard deck design in Wichita with a roof extension
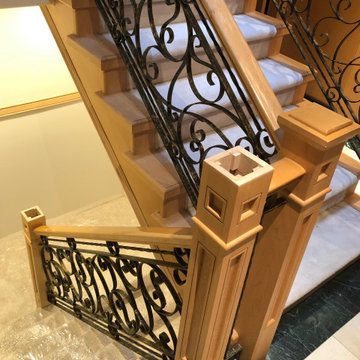
 Railing Master
Before: New cap required for the first floor post.
Staircase - staircase idea in Vancouver
Staircase - staircase idea in Vancouver

 MossCreek
A stunning mountain retreat, this custom legacy home was designed by MossCreek to feature antique, reclaimed, and historic materials while also providing the family a lodge and gathering place for years to come. Natural stone, antique timbers, bark siding, rusty metal roofing, twig stair rails, antique hardwood floors, and custom metal work are all design elements that work together to create an elegant, yet rustic mountain luxury home.

 Lanefab Design/Build
photo: Colin Perry
Inspiration for a mid-sized industrial gray two-story metal house exterior remodel in Vancouver with a shed roof and a metal roof
Inspiration for a mid-sized industrial gray two-story metal house exterior remodel in Vancouver with a shed roof and a metal roof

 Designer Details LLC
Freestanding bathtub - mid-sized traditional master gray tile and marble tile ceramic tile and multicolored floor freestanding bathtub idea in Houston with furniture-like cabinets, gray cabinets, a two-piece toilet, gray walls, an undermount sink, marble countertops, a hinged shower door and white countertops

Sponsored
Columbus, OH

Wannemacher Interiors
Customized Award-Winning Interior Design Solutions in Franklin Cnty OH

 User
Living Spaces
A fetching finish underscores this dresser’s dignified details, from turned posts and refined moldings, to brushed nickel hardware.
Bedroom - mid-sized traditional master medium tone wood floor bedroom idea in Los Angeles with gray walls
Bedroom - mid-sized traditional master medium tone wood floor bedroom idea in Los Angeles with gray walls

 Craine Architecture
Photo Credit: James Ray Spahn
Inspiration for a contemporary two-story brick exterior home remodel in Denver
Inspiration for a contemporary two-story brick exterior home remodel in Denver


 Draperies & Interiors by Bette & Lauren
Large transitional master carpeted and beige floor bedroom photo in Tampa with blue walls and no fireplace

Sponsored
Columbus, OH

Hope Restoration & General Contracting
Columbus Design-Build, Kitchen & Bath Remodeling, Historic Renovations


 MossCreek
A stunning mountain retreat, this custom legacy home was designed by MossCreek to feature antique, reclaimed, and historic materials while also providing the family a lodge and gathering place for years to come. Natural stone, antique timbers, bark siding, rusty metal roofing, twig stair rails, antique hardwood floors, and custom metal work are all design elements that work together to create an elegant, yet rustic mountain luxury home.

 Vitta Homes Interiors & Design
beach house, cape cod, chandelier, coastal living, custom woodwork, rustic pool table, walnut floors, linen window valance
Example of a beach style dark wood floor family room design in Los Angeles with beige walls
Example of a beach style dark wood floor family room design in Los Angeles with beige walls
116