
Search results for "Master posting" in Home Design Ideas

 Cranshaw Photography
Inspiration for a rustic stone tile drop-in bathtub remodel in Boston with a one-piece toilet and an integrated sink
Inspiration for a rustic stone tile drop-in bathtub remodel in Boston with a one-piece toilet and an integrated sink
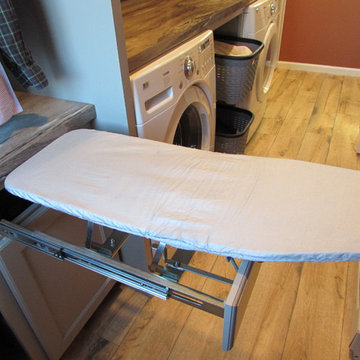
Small transitional single-wall home design photo with a drop-in sink, recessed-panel cabinets, gray cabinets, laminate countertops and a side-by-side washer/dryer

 Lotus Architecture
This high-end, custom, luxury home was designed by Don Stevenson Design located in Naples, FL. Visit our website at www.donstevensondesign.com
Example of a mid-sized eclectic guest bedroom design in Tampa with white walls
Example of a mid-sized eclectic guest bedroom design in Tampa with white walls
Find the right local pro for your project

 User
Rustic Master Bathroom Vanity by Nexs Cabinets
Inspiration for a mid-sized rustic master multicolored tile and ceramic tile ceramic tile and white floor claw-foot bathtub remodel with flat-panel cabinets, brown cabinets, a one-piece toilet, white walls, a vessel sink and marble countertops
Inspiration for a mid-sized rustic master multicolored tile and ceramic tile ceramic tile and white floor claw-foot bathtub remodel with flat-panel cabinets, brown cabinets, a one-piece toilet, white walls, a vessel sink and marble countertops

 Ironwood Master Crafters
Jerod Foster
Garage - mid-sized craftsman attached two-car garage idea in Austin
Garage - mid-sized craftsman attached two-car garage idea in Austin


 k YODER design
The cantilevered shower seat floats above linear drain with with inset floor tile. The hand shower provides convenient access while a cconveneince wall niche holds shower accessories and products, and also complements the shower seat. © Jeffrey Totaro, photographer

Sponsored
Sunbury, OH

J.Holderby - Renovations
Franklin County's Leading General Contractors - 2X Best of Houzz!


 Dibello Architects, PLLC
Icehouse with guest bedroom and covered porch.
Photography by Travis Keas
The 3,400 SF, 3 – bedroom, 3 ½ bath main house feels larger than it is because we pulled the kids’ bedroom wing and master suite wing out from the public spaces and connected all three with a TV Den.
Convenient ranch house features include a porte cochere at the side entrance to the mud room, a utility/sewing room near the kitchen, and covered porches that wrap two sides of the pool terrace.
We designed a separate icehouse to showcase the owner’s unique collection of Texas memorabilia. The building includes a guest suite and a comfortable porch overlooking the pool.
The main house and icehouse utilize reclaimed wood siding, brick, stone, tie, tin, and timbers alongside appropriate new materials to add a feeling of age.


 Ourso Designs
Walk-in shower - mid-sized contemporary master multicolored tile and mosaic tile vinyl floor and brown floor walk-in shower idea in New Orleans with flat-panel cabinets, light wood cabinets, a one-piece toilet, an undermount sink, quartz countertops and gray countertops
 Ourso Designs
Example of a mid-sized trendy master multicolored tile and mosaic tile vinyl floor and brown floor walk-in shower design with flat-panel cabinets, light wood cabinets, green walls, an undermount sink, quartz countertops and gray countertops


Sponsored
Columbus, OH
Free consultation for landscape design!

Peabody Landscape Group
Columbus' Reliable Landscape Design & Contracting

 HomeSource Builders
Post and beam hybrid construction. Screen porches off master bedroom and main living area. Two-story stone fireplace. Natural wood, exposed beams with loft. Shiplap and beam ceilings. Complete wet bar, game room and family room in basement.

 Faye Cowie Designs
The marble tile shower has a barn-style sliding shower door. Even small spaces need a well designed lighting plan; the bath’s skylight provides natural lighting, while the floating light shelf with small puck lights and a hidden strip light at the rear provide additional lighting.
 Ourso Designs
Walk-in shower - mid-sized contemporary master multicolored tile and mosaic tile vinyl floor and brown floor walk-in shower idea with flat-panel cabinets, light wood cabinets, green walls, an undermount sink, quartz countertops and gray countertops





 JC Custom Design & Renovation
New Season Photography
Freestanding bathtub - huge transitional master porcelain tile and gray floor freestanding bathtub idea in Dallas with recessed-panel cabinets, white cabinets, gray walls, an undermount sink, quartz countertops and a hinged shower door
Freestanding bathtub - huge transitional master porcelain tile and gray floor freestanding bathtub idea in Dallas with recessed-panel cabinets, white cabinets, gray walls, an undermount sink, quartz countertops and a hinged shower door

 Cedar Hill Interiors, LLC
Anita Joyce, www.cedarhillfarmhouse.com
Kitchen - traditional dark wood floor kitchen idea in Houston with an island
Kitchen - traditional dark wood floor kitchen idea in Houston with an island

 Courtney Kleeman Design
This master bedroom seating area combines antique, post modern furniture with the beautiful view of nature.
Inspiration for a mid-sized contemporary master medium tone wood floor bedroom remodel in New York with gray walls and no fireplace
Inspiration for a mid-sized contemporary master medium tone wood floor bedroom remodel in New York with gray walls and no fireplace
125