
Search results for "Master posting" in Home Design Ideas

 Z+ Interiors
© amandakirkpatrickphoto
Example of a large transitional medium tone wood floor kitchen design in New York with a farmhouse sink, beaded inset cabinets, light wood cabinets, white backsplash, stainless steel appliances, an island and white countertops
Example of a large transitional medium tone wood floor kitchen design in New York with a farmhouse sink, beaded inset cabinets, light wood cabinets, white backsplash, stainless steel appliances, an island and white countertops

 J. Scott Builders, Inc.
Inspiration for a mid-sized coastal screened-in back porch remodel in Chicago with decking and a roof extension

 Tamara Eaton Design
Bedroom transitional gender-neutral gray floor kids' bedroom photo in New York with blue walls
Find the right local pro for your project

 Designer Details LLC
Example of a mid-sized classic master gray tile and marble tile ceramic tile and multicolored floor freestanding bathtub design in Houston with furniture-like cabinets, gray cabinets, a two-piece toilet, gray walls, an undermount sink, marble countertops, a hinged shower door and white countertops

 Rasmussen Construction
Example of a mid-sized trendy formal and open concept medium tone wood floor and brown floor living room design in San Francisco with white walls, a standard fireplace, a stone fireplace and no tv


 Lauren Shadid Architecture + Interiors
Holly Lepere
Bedroom - mid-sized 1950s master medium tone wood floor bedroom idea in Los Angeles with white walls and no fireplace
Bedroom - mid-sized 1950s master medium tone wood floor bedroom idea in Los Angeles with white walls and no fireplace



 HomeSource Builders
Post and beam hybrid construction. Screen porches off master bedroom and main living area. Two-story stone fireplace. Natural wood, exposed beams with loft. Shiplap and beam ceilings. Complete wet bar, game room and family room in basement.

 Architectural Designs
Exclusive House Plan 73345HS is a 3 bedroom 3.5 bath beauty with the master on main and a 4 season sun room that will be a favorite hangout.
The front porch is 12' deep making it a great spot for use as outdoor living space which adds to the 3,300+ sq. ft. inside.
Ready when you are. Where do YOU want to build?
Plans: http://bit.ly/73345hs
Photo Credit: Garrison Groustra


 Brown Design Group
Inspiration for a mediterranean red floor staircase remodel in Los Angeles with white walls





 Sand Creek Post & Beam
 Barn Home
Learn more & request a free catalog: www.sandcreekpostandbeam.com
 Board & Vellum
Photo by Tina Witherspoon.
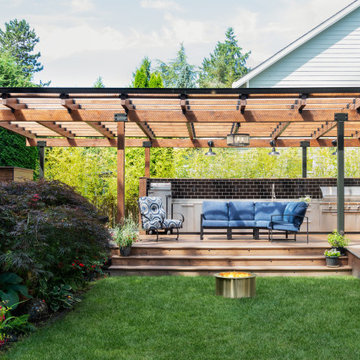
Example of a mid-sized trendy backyard ground level outdoor kitchen deck design in Seattle with a pergola
Example of a mid-sized trendy backyard ground level outdoor kitchen deck design in Seattle with a pergola


Sponsored
Columbus, OH

Hope Restoration & General Contracting
Columbus Design-Build, Kitchen & Bath Remodeling, Historic Renovations


 SR Fine Home Builders
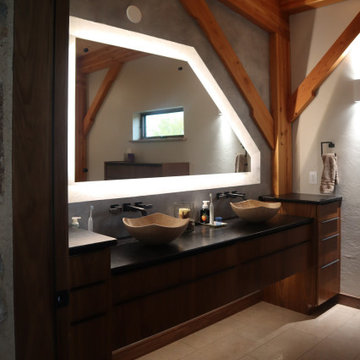
Master Bathroom. Custom fabricated glass surround shower doors were installed post-photography session to complete the ultimate Master Bathroom.
Robert Brewster, Warren Jagger Photogaphy


124