
Search results for "Master posting" in Home Design Ideas

 Visbeen Architects
Builder: Brad DeHaan Homes
Photographer: Brad Gillette
Every day feels like a celebration in this stylish design that features a main level floor plan perfect for both entertaining and convenient one-level living. The distinctive transitional exterior welcomes friends and family with interesting peaked rooflines, stone pillars, stucco details and a symmetrical bank of windows. A three-car garage and custom details throughout give this compact home the appeal and amenities of a much-larger design and are a nod to the Craftsman and Mediterranean designs that influenced this updated architectural gem. A custom wood entry with sidelights match the triple transom windows featured throughout the house and echo the trim and features seen in the spacious three-car garage. While concentrated on one main floor and a lower level, there is no shortage of living and entertaining space inside. The main level includes more than 2,100 square feet, with a roomy 31 by 18-foot living room and kitchen combination off the central foyer that’s perfect for hosting parties or family holidays. The left side of the floor plan includes a 10 by 14-foot dining room, a laundry and a guest bedroom with bath. To the right is the more private spaces, with a relaxing 11 by 10-foot study/office which leads to the master suite featuring a master bath, closet and 13 by 13-foot sleeping area with an attractive peaked ceiling. The walkout lower level offers another 1,500 square feet of living space, with a large family room, three additional family bedrooms and a shared bath.

 Blackband Design
Master Bedroom
Interior Design by Blackband Design
Home Build by SC Homes
Photography by Ryan Garvin
Example of a mid-sized master carpeted bedroom design in Orange County with white walls
Example of a mid-sized master carpeted bedroom design in Orange County with white walls

 Anthony Wilder Design/Build, Inc.
Morgan Howarth
Large beach style kids' ceramic tile and blue tile ceramic tile bathroom photo in DC Metro with an undermount sink, raised-panel cabinets, blue cabinets, a two-piece toilet, white walls and marble countertops
Large beach style kids' ceramic tile and blue tile ceramic tile bathroom photo in DC Metro with an undermount sink, raised-panel cabinets, blue cabinets, a two-piece toilet, white walls and marble countertops
Find the right local pro for your project


 Kimberley Bryan
Photo: Kimberley Bryan © 2014 Houzz
Inspiration for an eclectic living room remodel in Seattle
Inspiration for an eclectic living room remodel in Seattle


 William Guidero Planning and Design
interior designer: Kathryn Smith
Inspiration for a large farmhouse light wood floor foyer remodel in Orange County with white walls and a white front door
Inspiration for a large farmhouse light wood floor foyer remodel in Orange County with white walls and a white front door

Sponsored
Sunbury, OH

J.Holderby - Renovations
Franklin County's Leading General Contractors - 2X Best of Houzz!

 Risa Boyer Architecture
Photo Credits: Aaron Leitz
Mid-sized minimalist light wood floor eat-in kitchen photo in Portland with an undermount sink, flat-panel cabinets, medium tone wood cabinets, stainless steel appliances, an island and white countertops
Mid-sized minimalist light wood floor eat-in kitchen photo in Portland with an undermount sink, flat-panel cabinets, medium tone wood cabinets, stainless steel appliances, an island and white countertops

 Styling Spaces Nashville
Master Bedroom
Large cottage chic master dark wood floor and brown floor bedroom photo in Nashville with gray walls and no fireplace
Large cottage chic master dark wood floor and brown floor bedroom photo in Nashville with gray walls and no fireplace

 Designer Details LLC
Inspiration for a mid-sized timeless master gray tile and marble tile ceramic tile and multicolored floor freestanding bathtub remodel in Houston with furniture-like cabinets, gray cabinets, a two-piece toilet, gray walls, an undermount sink, marble countertops, a hinged shower door and white countertops

 Witt Construction
Randall Perry Photography
Landscaping:
Mandy Springs Nursery
In ground pool:
The Pool Guys
Staircase - rustic staircase idea in New York
Staircase - rustic staircase idea in New York

 Brandt Construction LLC
Inspiration for a rustic backyard deck remodel with a fire pit and a roof extension



Sponsored
Columbus, OH

Hope Restoration & General Contracting
Columbus Design-Build, Kitchen & Bath Remodeling, Historic Renovations

 Carpet Center
Example of a classic master light wood floor and beige floor bedroom design in San Francisco with beige walls and no fireplace

 Urban Oasis Landscape Design
The many "rooms" in the space flow together while maintaining separate identities.
Patio kitchen - mid-sized transitional backyard stone drought-tolerant and full sun patio kitchen idea for spring in Los Angeles with a pergola
Patio kitchen - mid-sized transitional backyard stone drought-tolerant and full sun patio kitchen idea for spring in Los Angeles with a pergola
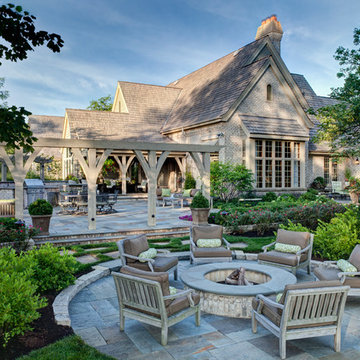
 Hursthouse Landscape - Architect, Build, Maintain
The complexity of the landscape design comes into focus when the three levels of outdoor living are shown as a unified design thought. Fire pit, pergolas and the outdoor kitchen are connected visually, yet separated by purpose. What unites all the spaces is bluestone.

 Centre Sky Architecture Ltd
This unique project has heavy Asian influences due to the owner’s strong connection to Indonesia, along with a Mountain West flare creating a unique and rustic contemporary composition. This mountain contemporary residence is tucked into a mature ponderosa forest in the beautiful high desert of Flagstaff, Arizona. The site was instrumental on the development of our form and structure in early design. The 60 to 100 foot towering ponderosas on the site heavily impacted the location and form of the structure. The Asian influence combined with the vertical forms of the existing ponderosa forest led to the Flagstaff House trending towards a horizontal theme.

Sponsored
Sunbury, OH
J.Holderby - Renovations
Franklin County's Leading General Contractors - 2X Best of Houzz!

 SR Fine Home Builders
Master Bathroom. Custom fabricated glass surround doors were installed post-photography session to complete the ultimate Master Bathroom.
Robert Brewster, Warren Jagger Photography

 Richard Moody & Sons Construction LLC
Large beach style master alcove shower photo in Portland Maine with shaker cabinets, white cabinets, white walls, an undermount sink and solid surface countertops

 Cooper Jones LLC
Example of a classic master dark wood floor and brown floor bedroom design in Atlanta with gray walls and no fireplace
126