
Search results for "Master posting" in Home Design Ideas

 HomeSource Builders
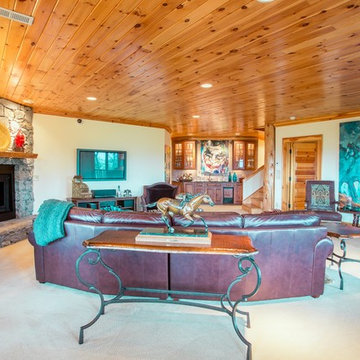
Post and beam hybrid construction. Screen porches off master bedroom and main living area. Two-story stone fireplace. Natural wood, exposed beams with loft. Shiplap and beam ceilings. Complete wet bar, game room and family room in basement.

 Miller-Roodell Architects Ltd
A couple from the Chicago area created a home they can enjoy and reconnect with their fully grown sons and expanding families, to fish and ski.
Reclaimed post and beam barn from Vermont as the primary focus with extensions leading to a master suite; garage and artist’s studio. A four bedroom home with ample space for entertaining with surrounding patio with an exterior fireplace
Reclaimed board siding; stone and metal roofing


Find the right local pro for your project

 Better Living SoCal
WIth the living spaces of Eichler homes so open, many of Eichler's later designs evolved to create a Master Suite area in a separate zone of the home. This allowed open and bright areas that were farther away from the public spaces but still shared views (and access) with many of the outdoor areas. Contact us with any questions on what you see here.
EichlerSoCal.com

 Viking Homes
This master suite oasis will make you never want to leave! The four post, canopy bed was handmade, and overlooks to the back yard with a slider for access to the patio.

 User
Brendon Pinola
Inspiration for a mid-sized farmhouse master gray tile, white tile and marble tile marble floor and white floor freestanding bathtub remodel in Birmingham with white cabinets, a two-piece toilet, white walls, a pedestal sink, marble countertops, a hinged shower door and white countertops
Inspiration for a mid-sized farmhouse master gray tile, white tile and marble tile marble floor and white floor freestanding bathtub remodel in Birmingham with white cabinets, a two-piece toilet, white walls, a pedestal sink, marble countertops, a hinged shower door and white countertops

 WAKE + LOOM DESIGN
Charlie Cho
Designed by Gabriela Eisenhart and Holly Conlan
Inspiration for a mid-sized modern open concept carpeted living room remodel in Los Angeles with white walls, a ribbon fireplace, a wood fireplace surround and a wall-mounted tv
Inspiration for a mid-sized modern open concept carpeted living room remodel in Los Angeles with white walls, a ribbon fireplace, a wood fireplace surround and a wall-mounted tv

Sponsored
Sunbury, OH

J.Holderby - Renovations
Franklin County's Leading General Contractors - 2X Best of Houzz!


 Hart STUDIO LLC
A crisp white staircase with cherry handrail leads to the new second floor and basement in this remodel. Note the master newel post.
Mid-sized arts and crafts wooden u-shaped wood railing staircase photo in Denver with painted risers
Mid-sized arts and crafts wooden u-shaped wood railing staircase photo in Denver with painted risers

 Screens of Kentucky, LLC
Large tuscan backyard stone patio photo in Orange County with a roof extension

 Eve Gianni Art + Design
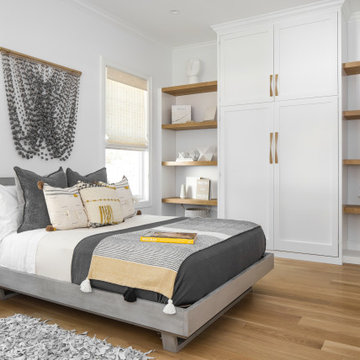
Easy and casual is the key to beach house design. This guest bedroom lacked a closet, so we designed this custom built in shelving solution to incorporate the closet. The fiber art piece above the bed and shag leather side carpets add texture to the space.
 Tristan Gary Designs
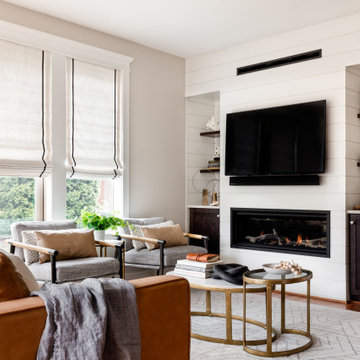
Storage and open shelves for utility and style.
Living room - mid-sized transitional open concept living room idea in Seattle with white walls, a ribbon fireplace, a shiplap fireplace and a wall-mounted tv
Living room - mid-sized transitional open concept living room idea in Seattle with white walls, a ribbon fireplace, a shiplap fireplace and a wall-mounted tv

Sponsored
Delaware, OH

Buckeye Basements, Inc.
Central Ohio's Basement Finishing ExpertsBest Of Houzz '13-'21


 Witt Construction
Randall Perry Photography
Home bar
Tile (floor) Concepts Argent Stone - Dark Grey 12x24
Wood Top - Knotty Pine, Stained
Back Bar - Caesar Stone Concrete

Inspiration for a coastal guest dark wood floor and brown floor bedroom remodel in Minneapolis with gray walls and no fireplace

 Anlon
Eric Post
Mid-sized minimalist master carpeted and gray floor bedroom photo in Portland with gray walls and no fireplace
Mid-sized minimalist master carpeted and gray floor bedroom photo in Portland with gray walls and no fireplace



 Lawrence Allan Inc.
Cottage chic master blue tile light wood floor and gray floor claw-foot bathtub photo in New York


150