
Search results for "Master posting" in Home Design Ideas
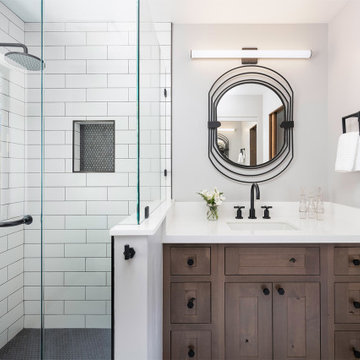
 Talie Jane Interiors & Construction
Master Bathroom, post renovation
Example of a small cottage white tile and subway tile porcelain tile, white floor and single-sink sliding shower door design with shaker cabinets, brown cabinets, a one-piece toilet, gray walls, an undermount sink, quartz countertops, white countertops and a built-in vanity
Example of a small cottage white tile and subway tile porcelain tile, white floor and single-sink sliding shower door design with shaker cabinets, brown cabinets, a one-piece toilet, gray walls, an undermount sink, quartz countertops, white countertops and a built-in vanity

 VanderHorn Architects
Example of a french country dark wood floor bedroom design in New York with white walls and a standard fireplace

 Harold Leidner Landscape Architects
Completed in the summer of 2013, this modern garden is located in Highland Park, Texas just north of Dallas. This garden features a modern edge with a swimming pool, concrete terraces, Ipe wood decks, a unique wood fence an outdoor shade structure with fireplace. The garden also includes and outdoor cooking area with Kalamazoo appliances.
Find the right local pro for your project

 Brower/Jacques Design, Inc.
Cheryl Jacques
This is an example of a mediterranean landscaping in Indianapolis.
This is an example of a mediterranean landscaping in Indianapolis.

 indigo & ochre design
A mix of pillows on a couch in the foreground, an antique suzani draped over the back of the couch, and the 4-posted bed with a Cameroonian feather headpiece on the far wall.

 Daniel J. Olson Construction, Inc.
Staircase - mid-sized traditional wooden straight staircase idea in Seattle with wooden risers

 Alair Homes Arlington
Addition off the side of a typical mid-century post-WWII colonial, including master suite with master bath expansion, first floor family room addition, a complete basement remodel with the addition of new bedroom suite for an AuPair. The clients realized it was more cost effective to do an addition over paying for outside child care for their growing family. Additionally, we helped the clients address some serious drainage issues that were causing settling issues in the home.

Sponsored
Sunbury, OH

J.Holderby - Renovations
Franklin County's Leading General Contractors - 2X Best of Houzz!

 Visbeen Architects
Builder: Falcon Custom Homes
Interior Designer: Mary Burns - Gallery
Photographer: Mike Buck
A perfectly proportioned story and a half cottage, the Farfield is full of traditional details and charm. The front is composed of matching board and batten gables flanking a covered porch featuring square columns with pegged capitols. A tour of the rear façade reveals an asymmetrical elevation with a tall living room gable anchoring the right and a low retractable-screened porch to the left.
Inside, the front foyer opens up to a wide staircase clad in horizontal boards for a more modern feel. To the left, and through a short hall, is a study with private access to the main levels public bathroom. Further back a corridor, framed on one side by the living rooms stone fireplace, connects the master suite to the rest of the house. Entrance to the living room can be gained through a pair of openings flanking the stone fireplace, or via the open concept kitchen/dining room. Neutral grey cabinets featuring a modern take on a recessed panel look, line the perimeter of the kitchen, framing the elongated kitchen island. Twelve leather wrapped chairs provide enough seating for a large family, or gathering of friends. Anchoring the rear of the main level is the screened in porch framed by square columns that match the style of those found at the front porch. Upstairs, there are a total of four separate sleeping chambers. The two bedrooms above the master suite share a bathroom, while the third bedroom to the rear features its own en suite. The fourth is a large bunkroom above the homes two-stall garage large enough to host an abundance of guests.



 Tabernacle Homes
This custom home incorporates a towering fireplace & stone columns that accentuate the natural cedar siding & Cedar posts. A deck from the master & Great room offer amazing views of Lake Quivira. Photos by Wayne Sclesky

 Centre Sky Architecture Ltd
This unique project has heavy Asian influences due to the owner’s strong connection to Indonesia, along with a Mountain West flare creating a unique and rustic contemporary composition. This mountain contemporary residence is tucked into a mature ponderosa forest in the beautiful high desert of Flagstaff, Arizona. The site was instrumental on the development of our form and structure in early design. The 60 to 100 foot towering ponderosas on the site heavily impacted the location and form of the structure. The Asian influence combined with the vertical forms of the existing ponderosa forest led to the Flagstaff House trending towards a horizontal theme.


 TD Construction
Mike Curtis/Users/mikecurtis/Pictures/iPhoto Library/Masters/2013/09/20/20130920-134614/IMG_4437.JPG
Patio kitchen - large mediterranean backyard stone patio kitchen idea in San Francisco with a pergola
Patio kitchen - large mediterranean backyard stone patio kitchen idea in San Francisco with a pergola

Sponsored
Columbus, OH
Free consultation for landscape design!

Peabody Landscape Group
Columbus' Reliable Landscape Design & Contracting

 Davis Frame Company
This master bathroom features a to die for walk in shower. a wall of stone veneer adds a unique charm to the space.
Bathroom - craftsman master bathroom idea in Boston
Bathroom - craftsman master bathroom idea in Boston


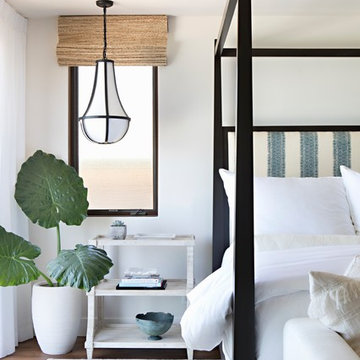
 Intimate Living Interiors
Karyn Millet Photography
Example of a beach style home design design in San Diego
Example of a beach style home design design in San Diego

 Woodmeister Master Builders
Detail of the Pergola beams, trellis and outdoor lighting.
David Winthrop Photography
Inspiration for a large transitional side yard stone patio remodel in Boston with a fire pit and a pergola
Inspiration for a large transitional side yard stone patio remodel in Boston with a fire pit and a pergola



 Timberpeg
Crown Point Builders, Inc. | Décor by Pottery Barn at Evergreen Walk | Photography by Wicked Awesome 3D | Bathroom and Kitchen Design by Amy Michaud, Brownstone Designs

 Berkshire Landmark Builders, Inc.
Example of a master medium tone wood floor bedroom design in Boston with a standard fireplace and a stone fireplace
154