
Search results for "Master posting" in Home Design Ideas


 Woodmeister Master Builders
Detail of the Pergola beams and trellis.
David Winthrop Photography
Large transitional side yard stone patio photo in Boston with a fire pit and a pergola
Large transitional side yard stone patio photo in Boston with a fire pit and a pergola


Find the right local pro for your project

 Wright-Ryan Homes
Darren Setlow
Example of a beach style two-story wood exterior home design in Portland Maine with a gambrel roof
Example of a beach style two-story wood exterior home design in Portland Maine with a gambrel roof

 xScape formerly Deckscapes of VA
Inspiration for a mid-sized contemporary screened-in back porch remodel in DC Metro

 User
Inspiration for a mid-sized coastal master beige tile and porcelain tile dark wood floor and brown floor corner bathtub remodel in Houston with gray walls and a hinged shower door
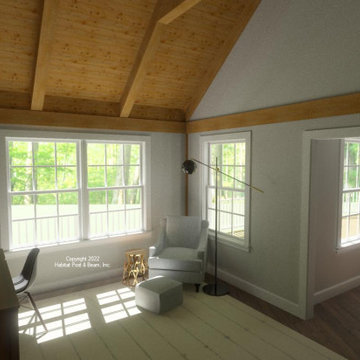
 Habitat Post & Beam, Inc.
This master bedroom suite with connector will add about 700 sq. ft. to the main level of this Custom Nantucket that we shipped to Maryland back in 1991 (plan #3954). The ≈100 sq. ft. new angled connector joins the living area of the existing home to the new ≈600 sq. ft. primary bedroom suite with office. The new additions use our standard Beamed Exterior Wall System and cathedral Beamed Roof System over a slab foundation; decks are by owner/contractor. Framing systems specifications can be found here: https://www.postandbeam.com/package/specifications

Sponsored
Sunbury, OH

J.Holderby - Renovations
Franklin County's Leading General Contractors - 2X Best of Houzz!

 AB Design Elements, LLC
jack london photography
Example of a mid-sized transitional l-shaped medium tone wood floor eat-in kitchen design in Phoenix with a single-bowl sink, recessed-panel cabinets, beige cabinets, quartz countertops, gray backsplash, mosaic tile backsplash, stainless steel appliances and an island
Example of a mid-sized transitional l-shaped medium tone wood floor eat-in kitchen design in Phoenix with a single-bowl sink, recessed-panel cabinets, beige cabinets, quartz countertops, gray backsplash, mosaic tile backsplash, stainless steel appliances and an island
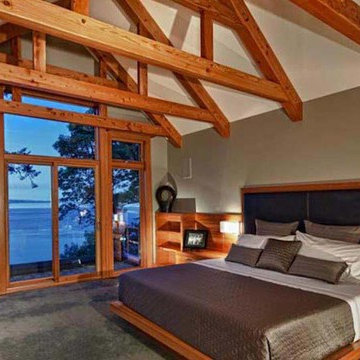


 Kevin L Harris, Architect LLC
French Country Bedroom with cozy reading area and fireplace. Photographed by Chipper Hatter.
Inspiration for a french country bedroom remodel in New Orleans
Inspiration for a french country bedroom remodel in New Orleans

 Yankee Barn Homes
 - Cove Hollow from The Hampton Series. The second floor master bedroom is an A Frame post and beam style with bed by Z Gallerie, Lamps from Home Goods, Carpet is Seagrass from Carpet Man South Hampton, NY. The blinds are Hunter Douglas and the side tables are antique. Chris Foster Photography

 Master Builders Of Alexander City, Inc.
Inspiration for a master medium tone wood floor bedroom remodel in Birmingham with a standard fireplace and a stone fireplace

 Hallstrom & Associates Inc.,
Custom investment home in the heart of McLean VA. Combination of brick and stone for the front elevation.
Example of a large transitional brown two-story brick exterior home design in DC Metro
Example of a large transitional brown two-story brick exterior home design in DC Metro

Sponsored
Sunbury, OH
J.Holderby - Renovations
Franklin County's Leading General Contractors - 2X Best of Houzz!

 Gambrick
Stairs overlooking great room with vaulted ceilings, wood stairs with tread lighting, black metal balusters with wood hand rail and white posts, white trim,.

 Jennifer Post Design Inc.
Inspiration for a rustic freestanding bathtub remodel in Denver with raised-panel cabinets, dark wood cabinets, white walls and an undermount sink
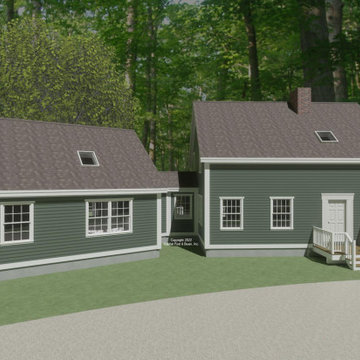 Habitat Post & Beam, Inc.
This master bedroom suite with connector will add about 700 sq. ft. to the main level of this Custom Nantucket that we shipped to Maryland back in 1991 (plan #3954). The ≈100 sq. ft. new angled connector joins the living area of the existing home to the new ≈600 sq. ft. primary bedroom suite with office. The new additions use our standard Beamed Exterior Wall System and cathedral Beamed Roof System over a slab foundation; decks are by owner/contractor. Framing systems specifications can be found here: https://www.postandbeam.com/package/specifications

 STACKLAB
Guest en-suite with custom shower pan and distinctive, playful ceramic Aparici floor splash.
Photography: Sean McBride
Large danish master blue tile, porcelain tile and white tile medium tone wood floor and multicolored floor corner shower photo in Toronto with white walls
Large danish master blue tile, porcelain tile and white tile medium tone wood floor and multicolored floor corner shower photo in Toronto with white walls

Sponsored
Columbus, OH
Free consultation for landscape design!

Peabody Landscape Group
Franklin County's Reliable Landscape Design & Contracting

 Otero Signature Homes
Inspiration for a large french country light wood floor and brown floor kitchen/dining room combo remodel in Cleveland with beige walls and no fireplace

 Carrick Custom Home Design
Luker Photography
Inspiration for a cottage gray floor bedroom remodel in Salt Lake City with gray walls
Inspiration for a cottage gray floor bedroom remodel in Salt Lake City with gray walls

 Revamp Renovation Services Inc.
This is a hand-hewn post and beam accent to act as a headboard in a master bedroom.
The faux drywall finish brings out the rough texture and warm color of the ledge stone.
153