
Search results for "Master posting" in Home Design Ideas

 Susan Marocco Interiors
Inspiration for a mid-sized timeless master bedroom remodel in New York with beige walls

 KraftMaster Renovations
Walkway to the master bedroom suite
Example of a huge trendy backyard ground level mixed material railing deck design in New York with a pergola
Example of a huge trendy backyard ground level mixed material railing deck design in New York with a pergola

 Alair Homes Arlington
Addition off the side of a typical mid-century post-WWII colonial, including master suite with master bath expansion, first floor family room addition, a complete basement remodel with the addition of new bedroom suite for an AuPair. The clients realized it was more cost effective to do an addition over paying for outside child care for their growing family. Additionally, we helped the clients address some serious drainage issues that were causing settling issues in the home.
Find the right local pro for your project


 post architecture inc
Example of a trendy master bedroom design in Toronto with white walls and no fireplace

 Timberpeg
Inspiration for a master medium tone wood floor bedroom remodel in Boston with white walls, a standard fireplace and a stone fireplace
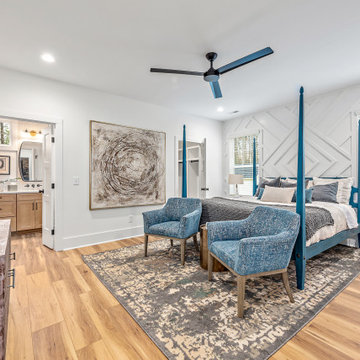
 Gracious Home Interiors
charlotte, NC home. Master bedroom design
Bedroom - modern master brown floor, laminate floor and wainscoting bedroom idea in Charlotte with white walls
Bedroom - modern master brown floor, laminate floor and wainscoting bedroom idea in Charlotte with white walls

Sponsored
Columbus, OH

Hope Restoration & General Contracting
Columbus Design-Build, Kitchen & Bath Remodeling, Historic Renovations
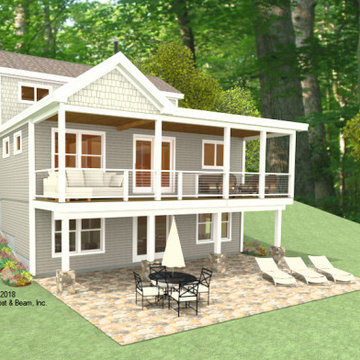
 Habitat Post & Beam, Inc.
A custom lake house to be built in northeastern New York state, this house includes our standard Beamed Exterior Wall System ( https://www.postandbeam.com/wall-framing-system) and Beamed Roof System ( https://www.postandbeam.com/roof-framing-system) throughout, and is designed to meet the stringent restrictions and requirements of the lakeshore region. The main level is about 880 sq. ft. of living space; the front portion is the living, dining, and kitchen under a beamed cathedral ceiling. To the rear is the master bedroom suite, master bath, hallway and half-bath under a flat ceiling/Beamed Mid-Floor System ( https://www.postandbeam.com/floor-framing-system). Upstairs is about 400 sq. ft. with two additional bedrooms under cathedral ceilings to the left of the stairs, and another full-bath to the right. The lower level walkout basement is approximately 800 sq. ft. with a flexible-use space that opens out to the yard beyond; it’s currently designed for storage and utilities. Note - future build-out photos may not match initial design concept.

 CGBS Residential, LLC - Custom Homes, & Remodels
Example of a mid-sized classic master medium tone wood floor bedroom design in Atlanta with beige walls

 Katz Builders, Inc.
FourWall Photography
Inspiration for a small modern screened-in porch remodel with a roof extension
Inspiration for a small modern screened-in porch remodel with a roof extension
 Alair Homes Arlington
Addition off the side of a typical mid-century post-WWII colonial, including master suite with master bath expansion, first floor family room addition, a complete basement remodel with the addition of new bedroom suite for an AuPair. The clients realized it was more cost effective to do an addition over paying for outside child care for their growing family. Additionally, we helped the clients address some serious drainage issues that were causing settling issues in the home.

 Randall Architectural Design Inc.
Deborah Randall
Home design - contemporary home design idea in Portland Maine
Home design - contemporary home design idea in Portland Maine



Sponsored
Sunbury, OH

J.Holderby - Renovations
Franklin County's Leading General Contractors - 2X Best of Houzz!
 Timberpeg
Photographer Rich Frutchey
Elegant master gray tile bathroom photo in Boston with flat-panel cabinets, medium tone wood cabinets, blue walls and an undermount sink
Elegant master gray tile bathroom photo in Boston with flat-panel cabinets, medium tone wood cabinets, blue walls and an undermount sink


 Cummings Architecture + Interiors
The beautiful, old barn on this Topsfield estate was at risk of being demolished. Before approaching Mathew Cummings, the homeowner had met with several architects about the structure, and they had all told her that it needed to be torn down. Thankfully, for the sake of the barn and the owner, Cummings Architects has a long and distinguished history of preserving some of the oldest timber framed homes and barns in the U.S.
Once the homeowner realized that the barn was not only salvageable, but could be transformed into a new living space that was as utilitarian as it was stunning, the design ideas began flowing fast. In the end, the design came together in a way that met all the family’s needs with all the warmth and style you’d expect in such a venerable, old building.
On the ground level of this 200-year old structure, a garage offers ample room for three cars, including one loaded up with kids and groceries. Just off the garage is the mudroom – a large but quaint space with an exposed wood ceiling, custom-built seat with period detailing, and a powder room. The vanity in the powder room features a vanity that was built using salvaged wood and reclaimed bluestone sourced right on the property.
Original, exposed timbers frame an expansive, two-story family room that leads, through classic French doors, to a new deck adjacent to the large, open backyard. On the second floor, salvaged barn doors lead to the master suite which features a bright bedroom and bath as well as a custom walk-in closet with his and hers areas separated by a black walnut island. In the master bath, hand-beaded boards surround a claw-foot tub, the perfect place to relax after a long day.
In addition, the newly restored and renovated barn features a mid-level exercise studio and a children’s playroom that connects to the main house.
From a derelict relic that was slated for demolition to a warmly inviting and beautifully utilitarian living space, this barn has undergone an almost magical transformation to become a beautiful addition and asset to this stately home.

 Neil Kelly Company
When our client wanted the design of their master bath to honor their Japanese heritage and emulate a Japanese bathing experience, they turned to us. They had very specific needs and ideas they needed help with — including blending Japanese design elements with their traditional Northwest-style home. The shining jewel of the project? An Ofuro soaking tub where the homeowners could relax, contemplate and meditate.
To learn more about this project visit our website:
https://www.neilkelly.com/blog/project_profile/japanese-inspired-spa/
To learn more about Neil Kelly Design Builder, Byron Kellar:
https://www.neilkelly.com/designers/byron_kellar/

Sponsored
Delaware, OH

Buckeye Basements, Inc.
Central Ohio's Basement Finishing ExpertsBest Of Houzz '13-'21

 Icon Kitchens, LTD.
Example of a mid-sized classic 3/4 vinyl floor corner shower design in Toronto with blue walls, an undermount sink, recessed-panel cabinets, dark wood cabinets and solid surface countertops

 WestPort Development LLC / Atlanta Basements
Bedroom - transitional master dark wood floor bedroom idea in Atlanta with beige walls
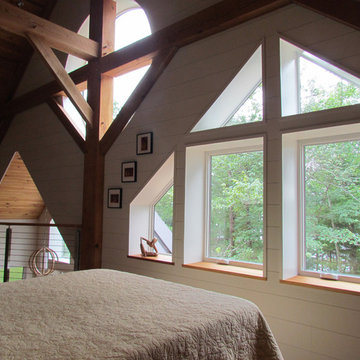 Randall Architectural Design Inc.
Deborah Randall
Inspiration for a contemporary home design remodel in Portland Maine
Inspiration for a contemporary home design remodel in Portland Maine
165