
Search results for "Master posting" in Home Design Ideas

 Alair Homes Arlington
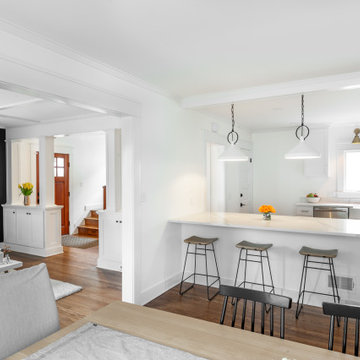
Addition off the side of a typical mid-century post-WWII colonial, including master suite with master bath expansion, first floor family room addition, a complete basement remodel with the addition of new bedroom suite for an AuPair. The clients realized it was more cost effective to do an addition over paying for outside child care for their growing family. Additionally, we helped the clients address some serious drainage issues that were causing settling issues in the home.
 Rochman Design Build
Example of a large transitional l-shaped medium tone wood floor eat-in kitchen design in Detroit with a farmhouse sink, shaker cabinets, white cabinets, quartz countertops, white backsplash, quartz backsplash, stainless steel appliances, an island and white countertops

 Alair Homes Plano
This one story home was transformed into a mid-century modern masterpiece with the addition of a second floor. Its expansive wrap around deck showcases the view of White Rock Lake and the Dallas Skyline and giving this growing family the space it needed to stay in their beloved home. We renovated the downstairs with modifications to the kitchen, pantry, and laundry space, we added a home office and upstairs, a large loft space is flanked by a powder room, playroom, 2 bedrooms and a jack and jill bath. Architecture by h design| Interior Design by Hatfield Builders & Remodelers| Photography by Versatile Imaging
Find the right local pro for your project
 Alair Homes Arlington
Addition off the side of a typical mid-century post-WWII colonial, including master suite with master bath expansion, first floor family room addition, a complete basement remodel with the addition of new bedroom suite for an AuPair. The clients realized it was more cost effective to do an addition over paying for outside child care for their growing family. Additionally, we helped the clients address some serious drainage issues that were causing settling issues in the home.

 Chango
A nautical blue and white striped rug graces the hardwood floor of the entryway. Further down the hall, a 7 drawer Barnett birch wood bamboo dresser sits below the stairwell, the perfect place for extra lighting and fresh flowers.
Photography by Jacob Snavely

 Hart STUDIO LLC
A sunny staircase is seen through a wide cased opening. Note the master newel post.
Example of a mid-sized transitional wooden u-shaped wood railing staircase design in Denver with painted risers
Example of a mid-sized transitional wooden u-shaped wood railing staircase design in Denver with painted risers

 Blake Civiello Architecture
Photos by Philippe Le Berre
Design ideas for a large modern full sun backyard concrete paver outdoor basketball/tennis/multi-game court in Los Angeles for summer.
Design ideas for a large modern full sun backyard concrete paver outdoor basketball/tennis/multi-game court in Los Angeles for summer.

Sponsored
Sunbury, OH

J.Holderby - Renovations
Franklin County's Leading General Contractors - 2X Best of Houzz!

 IMPACT Fine Design
Bathroom - traditional master bathroom idea in Charlotte with furniture-like cabinets, dark wood cabinets and marble countertops
 Alair Homes Arlington
Addition off the side of a typical mid-century post-WWII colonial, including master suite with master bath expansion, first floor family room addition, a complete basement remodel with the addition of new bedroom suite for an AuPair. The clients realized it was more cost effective to do an addition over paying for outside child care for their growing family. Additionally, we helped the clients address some serious drainage issues that were causing settling issues in the home.

 Cardinal Crest Homes
White Wainscoting Up Stairs
Example of a large arts and crafts wooden straight staircase design in Kansas City with painted risers
Example of a large arts and crafts wooden straight staircase design in Kansas City with painted risers

 Susan Marocco Interiors
Inspiration for a mid-sized timeless master bedroom remodel in New York with beige walls



Sponsored
Fredericksburg, OH

High Point Cabinets
Columbus' Experienced Custom Cabinet Builder | 4x Best of Houzz Winner


 ROAM Architecture
Detail of LED wall sconce with white glass tile background
Inspiration for a small contemporary kids' white tile and glass tile porcelain tile and gray floor alcove bathtub remodel in New York with flat-panel cabinets, dark wood cabinets, a two-piece toilet, green walls and an integrated sink
Inspiration for a small contemporary kids' white tile and glass tile porcelain tile and gray floor alcove bathtub remodel in New York with flat-panel cabinets, dark wood cabinets, a two-piece toilet, green walls and an integrated sink

 La Casa Builders Inc.
Mark Bosclair
Inspiration for a huge mediterranean backyard patio remodel in Phoenix with a fire pit and a roof extension
Inspiration for a huge mediterranean backyard patio remodel in Phoenix with a fire pit and a roof extension




 Total Cabinets Corp
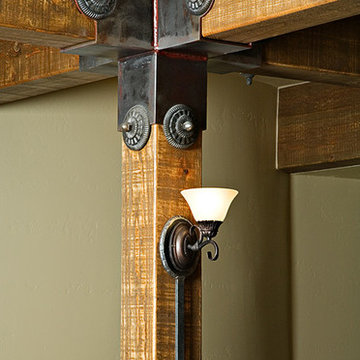
Here we share another successful project where we combined the client ideas with our wonderful team of experts and this was the ending result. Transitional espresso master bathroom with decorative feet valance and rope post.
 IMPACT Fine Design
Bathroom - traditional master bathroom idea in Charlotte with furniture-like cabinets, dark wood cabinets and marble countertops

 Wadia Associates
Bedroom - traditional master dark wood floor bedroom idea in New York with green walls
169