
Search results for "Master posting" in Home Design Ideas

 Infinity Construction, llc.
Updated Kitchen Post Remodel
Example of a mid-sized classic l-shaped light wood floor eat-in kitchen design with an undermount sink, raised-panel cabinets, white cabinets, granite countertops, white backsplash, ceramic backsplash and white appliances
Example of a mid-sized classic l-shaped light wood floor eat-in kitchen design with an undermount sink, raised-panel cabinets, white cabinets, granite countertops, white backsplash, ceramic backsplash and white appliances

 KraftMaster Renovations
Walkway to the master bedroom suite
Inspiration for a huge contemporary backyard ground level mixed material railing deck remodel in New York with a pergola
Inspiration for a huge contemporary backyard ground level mixed material railing deck remodel in New York with a pergola

 Alair Homes Arlington
Addition off the side of a typical mid-century post-WWII colonial, including master suite with master bath expansion, first floor family room addition, a complete basement remodel with the addition of new bedroom suite for an AuPair. The clients realized it was more cost effective to do an addition over paying for outside child care for their growing family. Additionally, we helped the clients address some serious drainage issues that were causing settling issues in the home.
Find the right local pro for your project
 Infinity Construction, llc.
Upstairs Bath Post Remodel
Example of a small classic kids' gray tile and ceramic tile light wood floor freestanding bathtub design with a two-piece toilet, beige walls and a pedestal sink
Example of a small classic kids' gray tile and ceramic tile light wood floor freestanding bathtub design with a two-piece toilet, beige walls and a pedestal sink

 Craftsman Design and Renovation
Craftsman style house opens up for better connection and more contemporary living. Removing a wall between the kitchen and dinning room and reconfiguring the stair layout allowed for more usable space and better circulation through the home. The double dormer addition upstairs allowed for a true Master Suite, complete with steam shower!
Photo: Pete Eckert
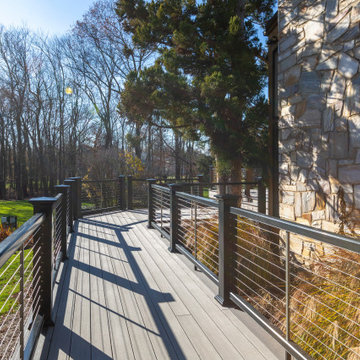 KraftMaster Renovations
Walkway to the master bedroom suite
Inspiration for a huge contemporary backyard ground level mixed material railing deck remodel in New York with a pergola
Inspiration for a huge contemporary backyard ground level mixed material railing deck remodel in New York with a pergola



Sponsored
Columbus, OH

Wannemacher Interiors
Customized Award-Winning Interior Design Solutions in Franklin Cnty OH

 Crimson Capital
Kitchen - coastal light wood floor and white floor kitchen idea in New York with a drop-in sink, white backsplash, subway tile backsplash and stainless steel appliances

 Suzanne MacCrone Rogers
Renovation of a master bath suite, dressing room and laundry room in a log cabin farm house.
The laundry room has a fabulous white enamel and iron trough sink with double goose neck faucets - ideal for scrubbing dirty farmer's clothing. The cabinet and shelving were custom made using the reclaimed wood from the farm. A quartz counter for folding laundry is set above the washer and dryer. A ribbed glass panel was installed in the door to the laundry room, which was retrieved from a wood pile, so that the light from the room's window would flow through to the dressing room and vestibule, while still providing privacy between the spaces.
Interior Design & Photo ©Suzanne MacCrone Rogers
Architectural Design - Robert C. Beeland, AIA, NCARB


 Alair Homes Arlington
Addition off the side of a typical mid-century post-WWII colonial, including master suite with master bath expansion, first floor family room addition, a complete basement remodel with the addition of new bedroom suite for an AuPair. The clients realized it was more cost effective to do an addition over paying for outside child care for their growing family. Additionally, we helped the clients address some serious drainage issues that were causing settling issues in the home.
 Alair Homes Arlington
Addition off the side of a typical mid-century post-WWII colonial, including master suite with master bath expansion, first floor family room addition, a complete basement remodel with the addition of new bedroom suite for an AuPair. The clients realized it was more cost effective to do an addition over paying for outside child care for their growing family. Additionally, we helped the clients address some serious drainage issues that were causing settling issues in the home.

Sponsored
Columbus, OH

Structural Remodeling
Franklin County's Heavy Timber Specialists | Best of Houzz 2020!

 Urban Granite Ltd.
PHOTO CREDIT: Emilie Iggiotti | http://www.emilieiggiotti.com |
BLOG: With Justine | http://www.withjustine.com |
BLOG POST: The Washroom Reveal
Read Justine's blog post for her romantic depiction (and to see more photos) of this glorious master bathroom she created. She has an important perspective--we all need a calm and inspiring oasis in this hectic modern day we live in!

 The Decorator's Edge
Inspiration for a large transitional master carpeted bedroom remodel in Atlanta with gray walls

 David K Warfel at LightCanHelpYou.com
Visit LightCanHelpYou.com for more of my stories, articles, blog posts, and services.
Inspiration for a timeless dining room remodel in Chicago
Inspiration for a timeless dining room remodel in Chicago

 Raquel Garcia Design LLC
Alyssa Rosenheck
Inspiration for a coastal painted straight staircase remodel in New York with painted risers
Inspiration for a coastal painted straight staircase remodel in New York with painted risers

Sponsored
Sunbury, OH

J.Holderby - Renovations
Franklin County's Leading General Contractors - 2X Best of Houzz!

 Davis Frame Company
Master bathroom complete with a large walk-in shower.
Bathroom - small farmhouse master bathroom idea in Boston
Bathroom - small farmhouse master bathroom idea in Boston

 Trimlite
Inspiration for a mid-sized contemporary porcelain tile and multicolored floor hallway remodel in Vancouver with beige walls

 Hearthstone of Boone
Dark and light woods form contrast.
Example of a huge arts and crafts master medium tone wood floor bedroom design in Charlotte with green walls
Example of a huge arts and crafts master medium tone wood floor bedroom design in Charlotte with green walls
166