
Search results for "Master posting" in Home Design Ideas
 Stoneleigh Builders LLC.
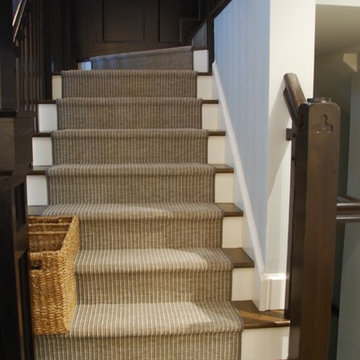
New back staircase to match existing turn of the century tudor design. Custom balusters, handrails and newel posts.
Staircase - traditional staircase idea in New York
Staircase - traditional staircase idea in New York

 User
Private 2nd floor balcony accessed via the master suite
Small eclectic front porch idea in Houston with a roof extension
Small eclectic front porch idea in Houston with a roof extension

 NOMI - Luxury Bathroom Remodel
Our spa-like Dallas bathroom remodel. Contemporary, bold yet calm bathroom. Full bathroom remodeling with a wood accent wall and gray tiles to complete the modern look of the space. Free standing tub with stainless steel tub filler, modern light fixture, white custom vantiy, white quartz & gray veins countertop, round wood mirrors, double free standing shower with Carrara marble hexagon tiles.
Find the right local pro for your project

 Andrea Lecusay Interiors, Inc.
Bedroom - transitional master light wood floor bedroom idea with beige walls and no fireplace

 Handmade Homes
Jack and Jill Bathroom
Large elegant kids' gray tile and ceramic tile ceramic tile drop-in bathtub photo in Oklahoma City with raised-panel cabinets, dark wood cabinets, a two-piece toilet, gray walls, an undermount sink and granite countertops
Large elegant kids' gray tile and ceramic tile ceramic tile drop-in bathtub photo in Oklahoma City with raised-panel cabinets, dark wood cabinets, a two-piece toilet, gray walls, an undermount sink and granite countertops





 Mountain Log Homes of CO, Inc.
Spruce Log Cabin on Down-sloping lot, 3800 Sq. Ft 4 bedroom 4.5 Bath, with extensive decks and views. Main Floor Master.
Hog wire railing with log posts to maximize views
 Handmade Homes
Home Office with wainscot and wood floors.
Inspiration for a mid-sized timeless dark wood floor study room remodel in Oklahoma City with gray walls
Inspiration for a mid-sized timeless dark wood floor study room remodel in Oklahoma City with gray walls


 Design Network Carpets Plus Colortile
Slate Stacked Stone Behind Wood Stove
Inspiration for a mid-sized rustic open concept medium tone wood floor and beige floor family room remodel in Wichita with white walls, a wood stove, a stone fireplace and no tv
Inspiration for a mid-sized rustic open concept medium tone wood floor and beige floor family room remodel in Wichita with white walls, a wood stove, a stone fireplace and no tv


 Storie Collective
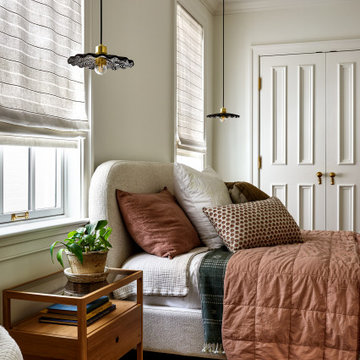
Stripped of its original charm with sagging floors and water leaks, this 1900 row house was prime for a full renovation. While the staircase and marble fireplace are original, everything from the white oak flooring, crown, applied, and base moldings, to the archways and brass door hardware is new; yet they all feel original to the house. Other projects included removing soffits and tucking away randomly placed support beams and posts, relocating and expanding the kitchen, renovating each bathroom – and adding a new one, upgrading all the mechanical, electric and plumbing systems, removing a fireplace, and regrading the back patio for proper drainage and added greenery. The project is a perfect study of juxtaposing new and old, classic and modern.
Photography Stacy Zarin Goldberg







 Davis Frame Company
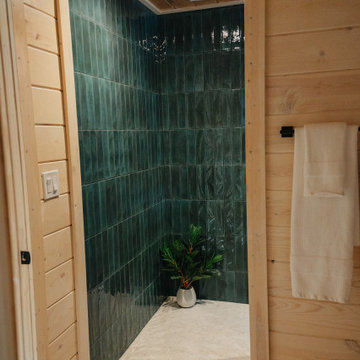
Timber frame master bedroom with vaulted ceilings and exposed beams. This timber frame home is located on the slopes of a popular mountain in Vermont.

 Christopher D. Marshall Architect, LLC
We added a 3 story addition to this 1920's Dutch colonial style home. The addition consisted of an unfinished basement/future playroom, a main floor kitchen and family room and a master suite above. We also added a screened porch with double french doors that became the transition between the existing living room, the new kitchen addition and the backyard. The existing kitchen became the new mudroom. We matched the interior and exterior details of the original home to create a seamless addition.
Photos- Chris Marshall & Sole Van Emden


172