
Search results for "Master posting" in Home Design Ideas

 Mike Guilbault, Architectural Photographer
Master Bedroom includes open concept bath and shower with separate "water closet". Double sided fireplace through to Living Room.
Photographed for GoodLife Georgian Bay, Summer Edition 2014.
Full story at http://issuu.com/goodlifemagazine/docs/gl_georgian-summer1-2014
Mike Guilbault Photography
www.MikeGuilbault.com



 User
Giving reclaimed barnboard new life.
A blend of classic style and reclaimed materials creates an organic and stylish kitchen space.
Photography by Eric Roth
Find the right local pro for your project
 Germano Creative Interior Contracting Ltd
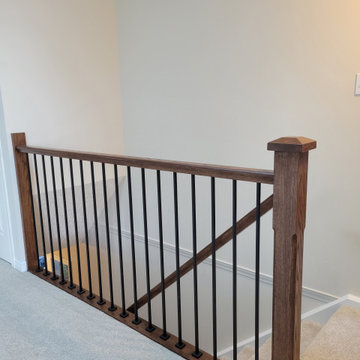
This renovation consisted of the replacement of the carpet on the stairs going to the second floor, in the open loft area, master bedroom and closet, and office space. We also upgrade the railing systems on the stairs and in the loft with square posts, iron spindles and new oak handrails stained to match the floors on the main floor. We also touched up the surrounding walls with paint.

 General Shale
Contemporary Utah brick home featuring "Providence" red brick exterior with arches using gray mortar.
Example of a trendy red brick exterior home design
Example of a trendy red brick exterior home design

 David K Warfel at LightCanHelpYou.com
Designer
Visit LightCanHelpYou.com for more of my stories, articles, blog posts, and services.
Elegant bedroom photo in Chicago
Elegant bedroom photo in Chicago

 Stoneleaf Construction
Exterior Shingle Style, stone veneer, custom finished siding
Country brown two-story wood gable roof idea in New York
Country brown two-story wood gable roof idea in New York



 BC&J Architecture
 designed a floating home that is now located at its permanent location on the Willamette River in Portland. The home was constructed at a Marina an hour from the final home location. Upon completion, the home was floated up the Willamette River to the current site.
The homeowners were looking for a river side, cottage style house well suited to entertaining. At 2,100 square feet, the home has an open floor plan with a large kitchen opening to a dining room and the living room with views onto the river.
Upstairs, the master bedroom extends toward the river under a large centered dormer. On the opposite side of the master bedroom is a bonus room under a symmetrical dormer that will serve as guest quarters when adult children and grandchildren visit.

 Kamarron Design, Inc.
Inspiration for a large timeless master carpeted bedroom remodel in Minneapolis with yellow walls

 exactly.
CJ South
Inspiration for a mid-sized modern backyard deck remodel in Detroit with a fire pit and a roof extension
Inspiration for a mid-sized modern backyard deck remodel in Detroit with a fire pit and a roof extension

 Crimson Capital
Inspiration for a large coastal open concept light wood floor and white floor living room remodel in New York with a standard fireplace and a stone fireplace

 MW Design Workshop
Josiah Zukowski
Staircase - mid-sized modern carpeted straight carpeted staircase idea in Portland with white walls and carpeted risers
Staircase - mid-sized modern carpeted straight carpeted staircase idea in Portland with white walls and carpeted risers

 Fabiola Avelino Interiors
Fabiola Avelino
Inspiration for a transitional dark wood floor bedroom remodel in Las Vegas
Inspiration for a transitional dark wood floor bedroom remodel in Las Vegas

Sponsored
Columbus, OH
Free consultation for landscape design!

Peabody Landscape Group
Columbus' Reliable Landscape Design & Contracting

 Studio 4C
Inspiration for a mid-sized contemporary master beige tile and stone tile terra-cotta tile corner shower remodel in Denver with an undermount sink, flat-panel cabinets, white cabinets, limestone countertops, a one-piece toilet and white walls

 MainStreet Design Build
This early 20th century Poppleton Park home was originally 2548 sq ft. with a small kitchen, nook, powder room and dining room on the first floor. The second floor included a single full bath and 3 bedrooms. The client expressed a need for about 1500 additional square feet added to the basement, first floor and second floor. In order to create a fluid addition that seamlessly attached to this home, we tore down the original one car garage, nook and powder room. The addition was added off the northern portion of the home, which allowed for a side entry garage. Plus, a small addition on the Eastern portion of the home enlarged the kitchen, nook and added an exterior covered porch.
Special features of the interior first floor include a beautiful new custom kitchen with island seating, stone countertops, commercial appliances, large nook/gathering with French doors to the covered porch, mud and powder room off of the new four car garage. Most of the 2nd floor was allocated to the master suite. This beautiful new area has views of the park and includes a luxurious master bath with free standing tub and walk-in shower, along with a 2nd floor custom laundry room!
Attention to detail on the exterior was essential to keeping the charm and character of the home. The brick façade from the front view was mimicked along the garage elevation. A small copper cap above the garage doors and 6” half-round copper gutters finish the look.
KateBenjamin Photography

 Stonegate Construction, Inc.
The cabinets form an alcove for both the vanity and the toilet. This affords some privacy for the toilet while keeping the space more open.
Alex Post, Stonegate Construction, Inc.




 Elvis Upholstery & Draperies, Inc.
Bedroom - mid-sized traditional guest carpeted bedroom idea in Jacksonville with blue walls and no fireplace

 Bensonwood
Great Island Photography
Mountain style dark wood floor bedroom photo in Boston with gray walls
Mountain style dark wood floor bedroom photo in Boston with gray walls
 Tristan Gary Designs
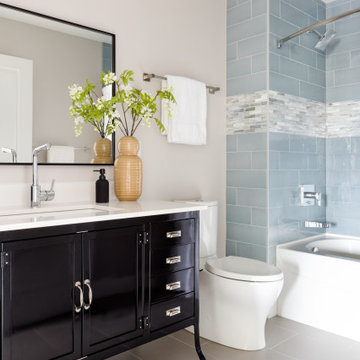
We transformed this hall bath into a beautiful space anyone would want to use. We used classic colors and patterns to last and a fun black metal vanity because we could.
180