
Search results for "Master posting" in Home Design Ideas

 IMPACT Fine Design
Elegant master bathroom photo in Charlotte with furniture-like cabinets, dark wood cabinets and marble countertops

 MANI & Co
Exterior courtyard with view to upper level master suite, catwalk and spiral staircase
Photo: Tricia Shay
Architect: Stephen Bruns/Bruns Architecture
Interior Design: MANI & Co

 La Casa Builders Inc.
Mark Bosclair
Bedroom - large mediterranean master dark wood floor bedroom idea in Phoenix with white walls, a standard fireplace and a stone fireplace
Bedroom - large mediterranean master dark wood floor bedroom idea in Phoenix with white walls, a standard fireplace and a stone fireplace
Find the right local pro for your project

 David K Warfel at LightCanHelpYou.com
Designer
Visit LightCanHelpYou.com for more of my stories, articles, blog posts, and services.
Example of a classic bedroom design in Chicago
Example of a classic bedroom design in Chicago

 Chr DAUER Architects
A typical post-1906 Noe Valley house is simultaneously restored, expanded and redesigned to keep what works and rethink what doesn’t. The front façade, is scraped and painted a crisp monochrome white—it worked. The new asymmetrical gabled rear addition takes the place of a windowless dead end box that didn’t. A “Great kitchen”, open yet formally defined living and dining rooms, a generous master suite, and kid’s rooms with nooks and crannies, all make for a newly designed house that straddles old and new.
Structural Engineer: Gregory Paul Wallace SE
General Contractor: Cardea Building Co.
Photographer: Open Homes Photography


 Ironwood Master Crafters
Jerod Foster
Front door - craftsman vinyl floor front door idea in Austin with blue walls and a red front door
Front door - craftsman vinyl floor front door idea in Austin with blue walls and a red front door

Sponsored
Columbus, OH

Wannemacher Interiors
Customized Award-Winning Interior Design Solutions in Franklin Cnty OH

 Mike Blake Custom Homes
Master bedroom with wide plank wood floors, window shutters. Photography by Ted Barrow
Inspiration for a mid-sized timeless master medium tone wood floor bedroom remodel in Dallas with green walls
Inspiration for a mid-sized timeless master medium tone wood floor bedroom remodel in Dallas with green walls
 Rusch Design Build
photographer : DSTroyer
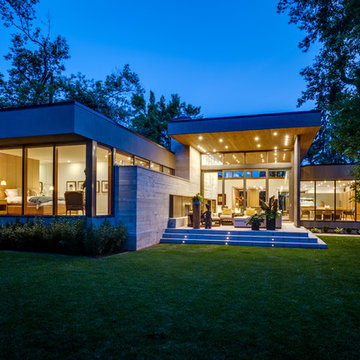
contemporary home back yard, night shot with lots of interior lights. master bedroom, living room and dinigroom
Example of a large trendy home design design in Calgary
Example of a large trendy home design design in Calgary

 Urban Granite Ltd.
PHOTO CREDIT: Emilie Iggiotti | http://www.emilieiggiotti.com |
BLOG: With Justine | http://www.withjustine.com |
BLOG POST: The Washroom Reveal
Read Justine's blog post for her romantic depiction (and to see more photos) of this glorious master bathroom she created. She has an important perspective--we all need a calm and inspiring oasis in this hectic modern day we live in!

 XACT Interiors
Updated counters by cutting off rusticated edge, new color cabinets at kitchen, modern lighting, refinished log posts
Inspiration for a mid-sized industrial u-shaped medium tone wood floor and brown floor open concept kitchen remodel in Seattle with a farmhouse sink, beaded inset cabinets, medium tone wood cabinets, granite countertops, multicolored backsplash, stone tile backsplash, stainless steel appliances and an island
Inspiration for a mid-sized industrial u-shaped medium tone wood floor and brown floor open concept kitchen remodel in Seattle with a farmhouse sink, beaded inset cabinets, medium tone wood cabinets, granite countertops, multicolored backsplash, stone tile backsplash, stainless steel appliances and an island

 Tristan Gary Designs
A pretty spot to walk by or stop and stay for a while.
Inspiration for a mid-sized transitional hallway remodel in Seattle with white walls
Inspiration for a mid-sized transitional hallway remodel in Seattle with white walls

Inspiration for a mid-sized timeless master beige tile and porcelain tile porcelain tile drop-in bathtub remodel with an undermount sink, shaker cabinets, dark wood cabinets, granite countertops and gray walls



 Timberpeg
Crown Point Builders, Inc. | Décor by Pottery Barn at Evergreen Walk | Photography by Wicked Awesome 3D | Bathroom and Kitchen Design by Amy Michaud, Brownstone Designs


 Anthony James Master Builders, LLC
This beautiful home in Westfield, NJ needed a little front porch TLC. Anthony James Master builders came in and secured the structure by replacing the old columns with brand new custom columns. The team created custom screens for the side porch area creating two separate spaces that can be enjoyed throughout the warmer and cooler New Jersey months.

 HomeSource Builders
Post and beam hybrid construction. Screen porches off master bedroom and main living area. Two-story stone fireplace. Natural wood, exposed beams with loft. Shiplap and beam ceilings. Complete wet bar, game room and family room in basement.

Sponsored
Sunbury, OH

J.Holderby - Renovations
Franklin County's Leading General Contractors - 2X Best of Houzz!

 Alair Homes Arlington
Addition off the side of a typical mid-century post-WWII colonial, including master suite with master bath expansion, first floor family room addition, a complete basement remodel with the addition of new bedroom suite for an AuPair. The clients realized it was more cost effective to do an addition over paying for outside child care for their growing family. Additionally, we helped the clients address some serious drainage issues that were causing settling issues in the home.

 The Lighting Center at Rockingham Electric
David Murray
Bedroom - mid-sized transitional master medium tone wood floor bedroom idea in Boston with beige walls
Bedroom - mid-sized transitional master medium tone wood floor bedroom idea in Boston with beige walls

 Carlette's LLC
Inspiration for a large timeless master carpeted bedroom remodel in Atlanta with blue walls and no fireplace
178