
Search results for "Master posting" in Home Design Ideas

Inspiration for a mediterranean master medium tone wood floor bedroom remodel in Phoenix with red walls

 Westbrook Carpentry & Millwork
A Custom Exterior Entry Staircase In Seattle by Renovation Master Carpenter Westbrook Restorations. These entry stairs are a hybrid of old and new techniques to satisfy the historic look for continuity and the owners desire for low maintenance. For instance all framing is pressure treated and the treads are 1x4 iron wood decking with a space, allowing rain to go through like any other deck instead of, a full 5/4 fir bullnose tread, as would be used traditionally. Also all framing is pressure treated and the siding is hardi board. Includes iron wood treads, clear cedar risers, vertical grain clear cedar rail caps and grab rails, clear fir custom post caps, wood post wraps, and entry door to space under the stairs.

 J&S by STARK
Mid-sized eclectic carpeted straight wood railing staircase photo in New York with carpeted risers
Find the right local pro for your project

 Havlicek Builders Inc.
This 2 story home with a first floor Master Bedroom features a tumbled stone exterior with iron ore windows and modern tudor style accents. The Great Room features a wall of built-ins with antique glass cabinet doors that flank the fireplace and a coffered beamed ceiling. The adjacent Kitchen features a large walnut topped island which sets the tone for the gourmet kitchen. Opening off of the Kitchen, the large Screened Porch entertains year round with a radiant heated floor, stone fireplace and stained cedar ceiling. Photo credit: Picture Perfect Homes

 ReCreations Home
Bedroom - mid-sized contemporary master dark wood floor bedroom idea in Nashville with beige walls

 Marnella Homes
Susan Harding with HomeStar Video Tours
Mid-sized transitional master carpeted bedroom photo in Portland with beige walls and no fireplace
Mid-sized transitional master carpeted bedroom photo in Portland with beige walls and no fireplace

 M.O.Daby Design
outside (is)the box
Portland, OR
type: remodel & addition
status: built
photography: Erin Riddle of KLiK Concepts
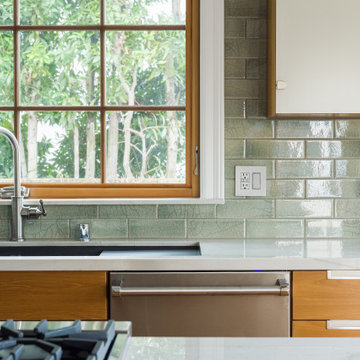
1960s master gray tile and porcelain tile porcelain tile and gray floor doorless shower photo in Portland with flat-panel cabinets, medium tone wood cabinets, white walls, an undermount sink and quartz countertops
1960s master gray tile and porcelain tile porcelain tile and gray floor doorless shower photo in Portland with flat-panel cabinets, medium tone wood cabinets, white walls, an undermount sink and quartz countertops

Sponsored
Columbus, OH

Hope Restoration & General Contracting
Columbus Design-Build, Kitchen & Bath Remodeling, Historic Renovations
 Legacy Post & Beam
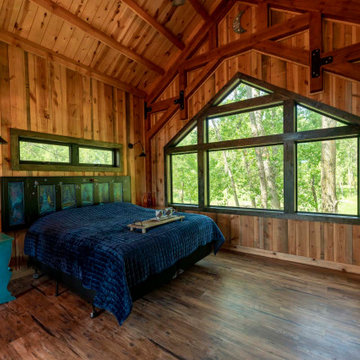
Open concept post and beam cabin
Inspiration for a small rustic master medium tone wood floor and brown floor bedroom remodel
Inspiration for a small rustic master medium tone wood floor and brown floor bedroom remodel

 Yankee Barn Homes
 - The hidden door leading to the master suite completely disappears when closed.
Inspiration for a large cottage loft-style concrete floor living room remodel in Manchester with white walls, a standard fireplace, a metal fireplace and a wall-mounted tv
Inspiration for a large cottage loft-style concrete floor living room remodel in Manchester with white walls, a standard fireplace, a metal fireplace and a wall-mounted tv

 KBG Design
by What Shanni Saw
Inspiration for a large coastal master dark wood floor bedroom remodel in San Francisco with multicolored walls and no fireplace
Inspiration for a large coastal master dark wood floor bedroom remodel in San Francisco with multicolored walls and no fireplace


 User
Master Bedroom
Example of a large 1950s master carpeted and gray floor bedroom design with white walls and no fireplace
Example of a large 1950s master carpeted and gray floor bedroom design with white walls and no fireplace

 AquaTerra Outdoors
 was hired to bring life to the outdoors of the new home. When it came time to design the space we were challenged with the tight space of the backyard. We worked through the concepts and we were able to incorporate a new pool with spa, custom water feature wall, Ipe wood deck, outdoor kitchen, custom steel and Ipe wood shade arbor and fire pit. We also designed and installed all the landscaping including the custom steel planter.
Photography: Wade Griffith

Sponsored
Columbus, OH

Wannemacher Interiors
Customized Award-Winning Interior Design Solutions in Franklin Cnty OH


 Design Directions
Don Risi Photography
Inspiration for a large transitional master medium tone wood floor and brown floor bedroom remodel in Oklahoma City with gray walls, a standard fireplace and a tile fireplace
Inspiration for a large transitional master medium tone wood floor and brown floor bedroom remodel in Oklahoma City with gray walls, a standard fireplace and a tile fireplace

 John Padgett Design & Construction
www.vanessamphoto.com
Example of a small island style gray tile and stone tile alcove bathtub design in Orange County with a vessel sink, flat-panel cabinets, dark wood cabinets, wood countertops and a one-piece toilet
Example of a small island style gray tile and stone tile alcove bathtub design in Orange County with a vessel sink, flat-panel cabinets, dark wood cabinets, wood countertops and a one-piece toilet

 Anderson Reconstruction, Inc
Eat-in kitchen - mid-sized transitional u-shaped porcelain tile and gray floor eat-in kitchen idea in Los Angeles with an undermount sink, raised-panel cabinets, brown cabinets, quartzite countertops, gray backsplash, stone slab backsplash, stainless steel appliances, a peninsula and gray countertops

Sponsored
Delaware, OH

Buckeye Basements, Inc.
Central Ohio's Basement Finishing ExpertsBest Of Houzz '13-'21
 Anderson Reconstruction, Inc
Example of a mid-sized transitional open concept porcelain tile and gray floor family room design in Los Angeles with a bar, beige walls and a stone fireplace

 Apex Design & Drafting
Inspiration for a mid-sized craftsman master carpeted, gray floor and wall paneling bedroom remodel with gray walls

223