
Search results for "Master posting" in Home Design Ideas
 Kimberlee Spearbecker
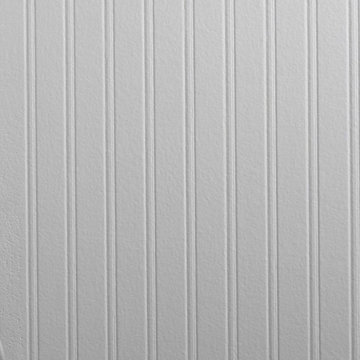
Martha Stewart Living Double Roll Beadboard Paintable Wallpaper covers 56 sq. ft. and is just the thing for bad walls or if you don't want to install the real thing.

 Deco Design
Our version of four posted bed with shaker style headboard and footboard, hand rubbed cappuccinno finish. Close up
photos by Kimball Ungerman
Example of a mid-sized eclectic master medium tone wood floor bedroom design in Salt Lake City with blue walls
Example of a mid-sized eclectic master medium tone wood floor bedroom design in Salt Lake City with blue walls

 Saltwater Kitchen & Bath Studio
Mike Kaskell Photography
Inspiration for a large transitional master white tile and porcelain tile porcelain tile freestanding bathtub remodel in Jacksonville with shaker cabinets, brown cabinets, a two-piece toilet, blue walls, marble countertops and an undermount sink
Inspiration for a large transitional master white tile and porcelain tile porcelain tile freestanding bathtub remodel in Jacksonville with shaker cabinets, brown cabinets, a two-piece toilet, blue walls, marble countertops and an undermount sink
Find the right local pro for your project


 Delonix Homes
Feature wall and lighting showcase this brilliant foyer at The Salix
Mid-sized minimalist white floor and marble floor staircase photo with white walls and a white front door
Mid-sized minimalist white floor and marble floor staircase photo with white walls and a white front door

 Studio 3 Architecture Inc.
WATERSIDE FAMILY ROOM AND MASTER BEDROOM SUITE ADDITION
Inspiration for a large timeless white three-story wood gable roof remodel in Baltimore with a tile roof
Inspiration for a large timeless white three-story wood gable roof remodel in Baltimore with a tile roof





 Chr DAUER Architects
A typical post-1906 Noe Valley house is simultaneously restored, expanded and redesigned to keep what works and rethink what doesn’t. The front façade, is scraped and painted a crisp monochrome white—it worked. The new asymmetrical gabled rear addition takes the place of a windowless dead end box that didn’t. A “Great kitchen”, open yet formally defined living and dining rooms, a generous master suite, and kid’s rooms with nooks and crannies, all make for a newly designed house that straddles old and new.
Structural Engineer: Gregory Paul Wallace SE
General Contractor: Cardea Building Co.
Interior Design: Ken Fulk
Photographer: Open Homes Photography

 Villa Decor
Ashley Avila Photography
Example of a mid-sized beach style single-wall ceramic tile dedicated laundry room design in Grand Rapids with shaker cabinets, white cabinets, quartz countertops, white walls, a stacked washer/dryer and white countertops
Example of a mid-sized beach style single-wall ceramic tile dedicated laundry room design in Grand Rapids with shaker cabinets, white cabinets, quartz countertops, white walls, a stacked washer/dryer and white countertops

 Tiffany Brooks, HGTV Host & Interior Designer
Inquire About Our Design Services
When we first started talking in the spring of 2015, I was impressed. She was witty, realistic, and understood that as much as she loves my shows on HGTV, design does not does not happen in 43 minutes! She told me about her space, and how she felt that her bedroom seemed “blah” to her. She had no retreat. Molly desperately longed for a place that she could spend time in, read in, play in and above all, relax in.
What we did:
Many people are terrified of hiring a designer. Rightfully so, they are investing a pretty penny in their homes. They want to make sure that everything, down to the last floral arrangement, is to their liking, because they will have to live it (and pay for it). Unfortunately, a client can unintentionally stifle a designer’s creativity through micro-management. This can produce lackluster results and ultimately cause more time (and money) to be spent on a project than is really necessary.
With Molly, that was never an issue. Before she even showed me the room in question, she said that I could have full creative license to do what I needed to do to her bedroom. SAY WHAAH!?
With Molly giving me complete creative freedom, I planned everything out and got down to business. The result: Bite-your-bottom-lip sexy. I don’t get jealous of too many of my clients’ spaces, but this one still takes my breath away every time I look at the pics!
The craziest part was that by adding more furniture, it actually made the space feel larger.
Molly and her husband Patrick loved the finished space, and promised me I will be back to finish the rest of the house!
Here’s the highlights of the rest of the project:
I came up with a space plan with three options.
Next, we reviewed mood boards and fabric schemes that would work for both Molly and her hubby Patrick.
We started with the bed. My goal was to add edge to its otherwise traditional style.
We decided to spice things up by painting the trim work in the room black.
We built in layers of lighting with dimmers. In a bedroom everything should be on dimmers, right? Right.
We designed and customized bedding, chairs and window treatments.
Together with Molly, we selected the most perfect wallpaper. This geometric “grasscloth” adds so much depth and dimension that was just missing before.
What I love:
That light fixture. I mean it is really, really amazing in person.
The porcupine mirror. This thing came packaged like it was the hope diamond, and everyone was terrified to handle it. But it really became a highlight of the room.

 User
Plenty of storage for shoes and a handy entry "drop" zone, complete with a charging station.
FLOR carpet tiles.
Example of a small transitional gender-neutral medium tone wood floor closet design in DC Metro with flat-panel cabinets
Example of a small transitional gender-neutral medium tone wood floor closet design in DC Metro with flat-panel cabinets

Sponsored
Sunbury, OH

J.Holderby - Renovations
Franklin County's Leading General Contractors - 2X Best of Houzz!

 Covarelli Construction Co., Inc.
Inspiration for a mid-sized timeless u-shaped dark wood floor open concept kitchen remodel in San Francisco with a double-bowl sink, raised-panel cabinets, white cabinets, granite countertops, beige backsplash, stone slab backsplash, stainless steel appliances and a peninsula

 Anderson Reconstruction, Inc
Example of a mid-sized transitional open concept porcelain tile and gray floor family room design in Los Angeles with a bar, beige walls and a stone fireplace
 Dixon Buildz
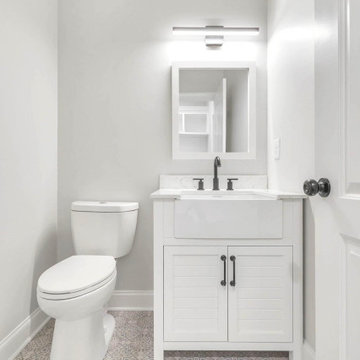
Inspiration for a craftsman ceramic tile powder room remodel in Nashville with recessed-panel cabinets, white cabinets, a two-piece toilet, an undermount sink, quartz countertops, white countertops and a freestanding vanity

 Linwood Custom Homes
For more info and the floor plan for this home, follow the link below!
http://www.linwoodhomes.com/house-plans/plans/cabot/



 Carlsbad Home Pros
Inspiration for a mid-sized contemporary l-shaped light wood floor and gray floor open concept kitchen remodel in San Diego with a farmhouse sink, flat-panel cabinets, medium tone wood cabinets, quartz countertops, white backsplash, porcelain backsplash, stainless steel appliances and a peninsula


225