
Search results for "Master posting" in Home Design Ideas
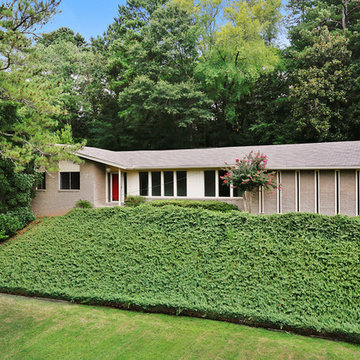
 Lesa Bell, Harry Norman, Realtors
This spacious home I listed in Vinings was ideal for those wanting to renovate and have one-level living with a master on the main level and a private back yard.
I asked Alette Stache, principal designer and founder of HomeVisionConcepts, Inc. and Ben Geer, of Geer Building Company to tour the home and provide renovation possibilities, and incorporated them into my ideal book.


 AIBD - American Institute of Building Design
This narrow lot villa was designed for the empty nester second home market. It caters to those possibly downsizing or just wanting a maintenance free second home. It’s width from the street is immediately brought to suspicion by an expansive Great Room. The spacious kitchen with island and serving bar open onto the view beyond. The Master Suite is entered through a double doored private Foyer. Rounding out this homes many features is the “L” shaped outdoor Patio with outdoor kitchen. sThis home truly defies what many believe are the limiting factors of narrow lot home plans.
An ARDA for Model Home Design goes to
The Stater Group, Inc.
Designer: The Sater Group, Inc.
From: Bonita Springs, Florida
Find the right local pro for your project

 ARTEZIA European Cabinetry | Design Studio
Classic and modern at once, with exposed hinges, lacquered matte black finish and brass hardware.
Inspiration for a mid-sized contemporary single-wall marble floor and multicolored floor eat-in kitchen remodel in San Francisco with a single-bowl sink, flat-panel cabinets, black cabinets, marble countertops, black backsplash, black appliances, an island and multicolored countertops
Inspiration for a mid-sized contemporary single-wall marble floor and multicolored floor eat-in kitchen remodel in San Francisco with a single-bowl sink, flat-panel cabinets, black cabinets, marble countertops, black backsplash, black appliances, an island and multicolored countertops
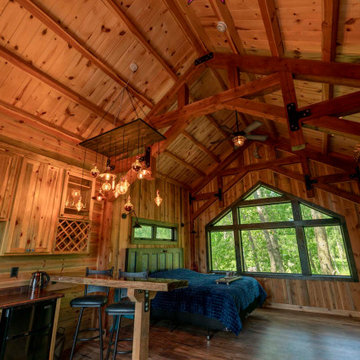
 Legacy Post & Beam
Open concept post and beam cabin
Inspiration for a small rustic master medium tone wood floor and brown floor bedroom remodel
Inspiration for a small rustic master medium tone wood floor and brown floor bedroom remodel


 Zimmerman Workshop Architecture + Design
The Saint Elias Ukrainian Church Parish House uses key elements of the existing Church and Bell Tower designed by the late Robert Greenberg. As part of the larger Master Plan to be implemented in stages over the coming years, the objective with this project was to blend contemporary detailing and building technology with an already defined aesthetic of Western Ukrainian architecture.
The solution is an example of old meets new. Architectural elements from the church, including post-and-beam construction, are juxtaposed with such details as double-height windows and an open staircase. Private areas are compact so that square footage is available for flexible common areas.



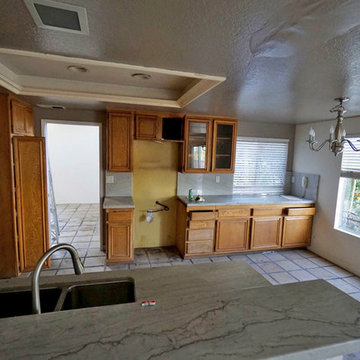
 Anderson Reconstruction, Inc
Example of a mid-sized transitional u-shaped porcelain tile and gray floor eat-in kitchen design in Los Angeles with an undermount sink, raised-panel cabinets, brown cabinets, quartzite countertops, gray backsplash, stone slab backsplash, stainless steel appliances, a peninsula and gray countertops


 StoneWood Builders of Maine
Rustic Maine Lakeside Living Room next to the Master Suite, All overlooking the Lake
Inspiration for a large rustic formal and loft-style laminate floor and gray floor living room remodel in Portland Maine with gray walls, a two-sided fireplace, a stone fireplace and a media wall
Inspiration for a large rustic formal and loft-style laminate floor and gray floor living room remodel in Portland Maine with gray walls, a two-sided fireplace, a stone fireplace and a media wall
 Zimmerman Workshop Architecture + Design
The Saint Elias Ukrainian Church Parish House uses key elements of the existing Church and Bell Tower designed by the late Robert Greenberg. As part of the larger Master Plan to be implemented in stages over the coming years, the objective with this project was to blend contemporary detailing and building technology with an already defined aesthetic of Western Ukrainian architecture.
The solution is an example of old meets new. Architectural elements from the church, including post-and-beam construction, are juxtaposed with such details as double-height windows and an open staircase. Private areas are compact so that square footage is available for flexible common areas.

Sponsored
Sunbury, OH

J.Holderby - Renovations
Franklin County's Leading General Contractors - 2X Best of Houzz!

 DLT Interiors-Debbie Travin
Glamourous master bedroom with a gold canapy bed, lavender color scheme and a tufted chaise.
Large transitional master light wood floor and brown floor bedroom photo in Miami with purple walls and no fireplace
Large transitional master light wood floor and brown floor bedroom photo in Miami with purple walls and no fireplace



 Shoofly Design
A relatively new product from Ralph Lauren, this is Polished Patina in "Old Rock Crystal". It is a troweled finish that has a lovely pearlized effect and looks beautiful in any room.

Example of a large trendy walk-out porcelain tile basement design in Chicago with gray walls, a standard fireplace and a tile fireplace

Sponsored
Delaware, OH

Buckeye Basements, Inc.
Central Ohio's Basement Finishing ExpertsBest Of Houzz '13-'21

 T.A. French - Custom Builder
Inspiration for a mid-sized timeless master dark wood floor and brown floor bedroom remodel in Austin with gray walls and no fireplace

 Fratantoni Interior Designers
This master suite features a four-post bed frame with light blues and greens represented in the sheen bedding. The bed faces a custom built-in fireplace with a flat-screen TV mounted above the mantle. The sheen colors from the bedding & the light blue textured wall paint create a pearlescent and calming space.

 Saltwater Kitchen & Bath Studio
Mike Kaskell Photography
Example of a large transitional master white tile porcelain tile alcove shower design in Jacksonville with shaker cabinets, brown cabinets, a two-piece toilet, blue walls, marble countertops and an undermount sink
Example of a large transitional master white tile porcelain tile alcove shower design in Jacksonville with shaker cabinets, brown cabinets, a two-piece toilet, blue walls, marble countertops and an undermount sink
227