
Search results for "Master potential" in Home Design Ideas

 Rylex Custom Cabinetry and Closets
Originally, this was an open space with sharply sloped ceilings which drastically diminished usable space. Sloped ceilings and angled walls present a challenge, but innovative design solutions have the power to transform an awkward space into an organizational powerhouse.
Kara Lashuay

 Real Estate Solutions Star
The master bedroom appears much larger after staging and renovation, making it more inviting to potential buyers.
Mid-sized minimalist master light wood floor and brown floor bedroom photo in Chicago with white walls
Mid-sized minimalist master light wood floor and brown floor bedroom photo in Chicago with white walls

 Shannon White Design
Aaron Kraft / Krafty Photos
Inspiration for a rustic master gray floor bathroom remodel with recessed-panel cabinets, brown cabinets, an undermount tub, white countertops and white walls
Inspiration for a rustic master gray floor bathroom remodel with recessed-panel cabinets, brown cabinets, an undermount tub, white countertops and white walls
Find the right local pro for your project

 Trickle Creek Designer Homes
We are in LOVE with this kitchen, there are too many things to list. But let's just say this kitchen would make anybody feel like a master chef!
Inspiration for a large cottage l-shaped light wood floor and beige floor eat-in kitchen remodel in Calgary with an undermount sink, flat-panel cabinets, dark wood cabinets, quartz countertops, white backsplash, subway tile backsplash, stainless steel appliances and an island
Inspiration for a large cottage l-shaped light wood floor and beige floor eat-in kitchen remodel in Calgary with an undermount sink, flat-panel cabinets, dark wood cabinets, quartz countertops, white backsplash, subway tile backsplash, stainless steel appliances and an island


 Aria Stone Gallery
Oversized mirrors and windows are ideal for this timeless, monochromatic bathroom in order for the natural light to reflect and shine throughout the hanoi pure white marble countertops and mosaic tile floor. The dark wooden beams seen overhead nicely hint to the warm kitchen island as the geometric stainless steel light fixture adds for an interesting art piece.
 Anthony James Master Builders, LLC
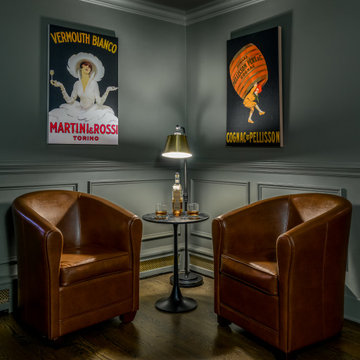
The Ginesi Speakeasy is the ideal at-home entertaining space. A two-story extension right off this home's kitchen creates a warm and inviting space for family gatherings and friendly late nights.

Sponsored
Sunbury, OH

J.Holderby - Renovations
Franklin County's Leading General Contractors - 2X Best of Houzz!

 Regal X Inc.
Inspiration for a mid-sized contemporary l-shaped porcelain tile and beige floor seated home bar remodel in Los Angeles with an undermount sink, black cabinets and black countertops


 Howell Custom Building Group
The homeowner's bought this antique farmhouse on the coast of Maine with the intention of renovating it to provide a peaceful summer retreat for their family. They wanted to maintain some of the charming antique features, while also adding space, modern amenities, and views of the marshland and ocean beyond. The home was expanded with a two story addition featuring complementary rooflines and the same simple, low slung shed dormers as the original home. The result is an eclectic, comfortable cottage that mixes the old with the new and features a variety of porches and balconies tucked under rooflines, as well as indoor spaces, to enjoy the exquisite views. The second floor features a new master suite at the far end, creating a luxurious retreat. A romantic, private gable-end balcony offers sweeping views of the marsh and ocean. The room also has access to a shared deck nestled between roof lines. and family.
 BRNS Design
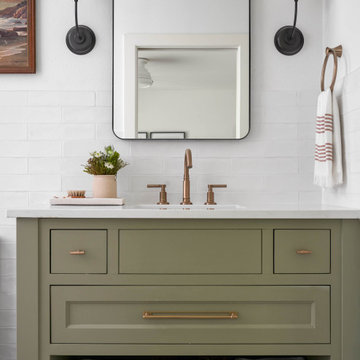
green vanity bathroom single sink
Mid-sized transitional 3/4 white tile and ceramic tile double-sink bathroom photo in Dallas with recessed-panel cabinets, green cabinets, white walls, marble countertops, white countertops and a built-in vanity
Mid-sized transitional 3/4 white tile and ceramic tile double-sink bathroom photo in Dallas with recessed-panel cabinets, green cabinets, white walls, marble countertops, white countertops and a built-in vanity

 User
Christina Wedge
Example of a mid-sized transitional freestanding desk medium tone wood floor home office design in Atlanta with gray walls
Example of a mid-sized transitional freestanding desk medium tone wood floor home office design in Atlanta with gray walls



Sponsored
Sunbury, OH
J.Holderby - Renovations
Franklin County's Leading General Contractors - 2X Best of Houzz!

 Vivid Interior Design - Danielle Loven
Hendel Homes
Landmark Photography
Bedroom - large master carpeted bedroom idea in Minneapolis with blue walls
Bedroom - large master carpeted bedroom idea in Minneapolis with blue walls

 Screens of Kentucky, LLC
Example of a mid-sized classic backyard concrete paver patio design in Orange County with no cover

 Schoolhouse
David Tsay for STYLED by Emily Henderson
Inspiration for a cottage entryway remodel in Portland
Inspiration for a cottage entryway remodel in Portland

 Artful Home Staging Company
homestoryimages.com
Master bedroom AFTER staging. Staging a bedroom helps potential buys to visualize the space.
Mid-sized trendy master carpeted and gray floor bedroom photo with gray walls
Mid-sized trendy master carpeted and gray floor bedroom photo with gray walls



 Westpoint Homes
Large elegant gender-neutral carpeted walk-in closet photo in Oklahoma City with open cabinets and white cabinets
 User
Photography by John Merkl.
Bedroom transitional girl carpeted and beige floor kids' bedroom photo in San Francisco with gray walls
Bedroom transitional girl carpeted and beige floor kids' bedroom photo in San Francisco with gray walls

110