
Search results for "Master potential" in Home Design Ideas
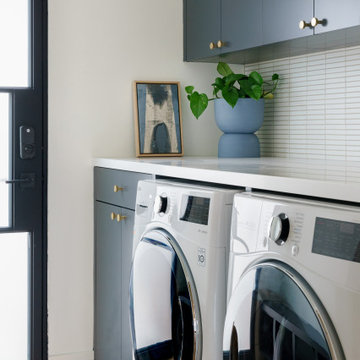
 Lars Remodeling & Design
This spectacular family home situated above Lake Hodges in San Diego with sweeping views, was a complete interior and partial exterior remodel. Having gone untouched for decades, the home presented a unique challenge in that it was comprised of many cramped, unpermitted rooms and spaces that had been added over the years, stifling the home's true potential. Our team gutted the home down to the studs and started nearly from scratch.
The end result is simply stunning. Light, bright, and modern, the new version of this home demonstrates the power of thoughtful architectural planning, creative problem solving, and expert design details.

 Jackson Construction, Inc.
Alcove bathtub - small modern master gray tile and ceramic tile ceramic tile and gray floor alcove bathtub idea in New Orleans with furniture-like cabinets, gray cabinets, a one-piece toilet, gray walls, a vessel sink, quartz countertops and white countertops

 Trust the Vision Decor
Sean Dooley Photography
Inspiration for a large transitional master medium tone wood floor bedroom remodel in Philadelphia with green walls and a standard fireplace
Inspiration for a large transitional master medium tone wood floor bedroom remodel in Philadelphia with green walls and a standard fireplace
Find the right local pro for your project

 Welsh Construction, Inc.
Example of a transitional beige tile medium tone wood floor and brown floor freestanding bathtub design with white cabinets, beige walls, an undermount sink, a hinged shower door and beige countertops

 Studio Riche Designs
Creating these beautiful bathrooms for an Algiers' couple was a delight! Although they knew exactly what they wanted from the start, they were very open to my ideas and recommendations. Porcelain tiles were selected for its durability, warm gray tones for a relaxing feel and chrome fixtures/hardware to add a subtle sparkle.
Eugenia GNola Real

 Grounded Homes
Inspiration for a mid-sized coastal master bathroom remodel in Orange County with light wood cabinets and shaker cabinets

 The Blissy Cottage
Master Bathroom AFTER Showhomes came in and helped the Homeowner wtih providing on-trend paint colors to make the house more appealing to potential buyers, and helped to de-clutter counter-tops.
Photo Credit: Palo Dobrik Photography

Sponsored
Columbus, OH
Free consultation for landscape design!

Peabody Landscape Group
Columbus' Reliable Landscape Design & Contracting

 Leib Designs
Like the master bathroom, the master bedroom was designed with minimal aesthetics in mind. The custom-made bench that also functions as a storage unit blends flawlessly with the light hardwood floors. The client is also granted a scenic view of their beautiful newly renovated patio.


Inspiration for a mid-sized modern master beige tile and ceramic tile ceramic tile double shower remodel in Vancouver with a vessel sink, flat-panel cabinets, dark wood cabinets, quartz countertops and white walls

 Insync Home Solutions LLC
This staircase had so much potential to be a show stopper when you first walked in but it was hold and needed a good sanding and stain. Now it looks brand new and really gives a wow factor to your front entrance.

 Barley|Pfeiffer Architecture
Screened-in back porch offers the beauty of indoor-outdoor living. Raynn Ford Photography
Trendy screened-in back porch idea in Austin with a roof extension
Trendy screened-in back porch idea in Austin with a roof extension

 TVL Creative Ltd.
[Our Clients]
We were so excited to help these new homeowners re-envision their split-level diamond in the rough. There was so much potential in those walls, and we couldn’t wait to delve in and start transforming spaces. Our primary goal was to re-imagine the main level of the home and create an open flow between the space. So, we started by converting the existing single car garage into their living room (complete with a new fireplace) and opening up the kitchen to the rest of the level.
[Kitchen]
The original kitchen had been on the small side and cut-off from the rest of the home, but after we removed the coat closet, this kitchen opened up beautifully. Our plan was to create an open and light filled kitchen with a design that translated well to the other spaces in this home, and a layout that offered plenty of space for multiple cooks. We utilized clean white cabinets around the perimeter of the kitchen and popped the island with a spunky shade of blue. To add a real element of fun, we jazzed it up with the colorful escher tile at the backsplash and brought in accents of brass in the hardware and light fixtures to tie it all together. Through out this home we brought in warm wood accents and the kitchen was no exception, with its custom floating shelves and graceful waterfall butcher block counter at the island.
[Dining Room]
The dining room had once been the home’s living room, but we had other plans in mind. With its dramatic vaulted ceiling and new custom steel railing, this room was just screaming for a dramatic light fixture and a large table to welcome one-and-all.
[Living Room]
We converted the original garage into a lovely little living room with a cozy fireplace. There is plenty of new storage in this space (that ties in with the kitchen finishes), but the real gem is the reading nook with two of the most comfortable armchairs you’ve ever sat in.
[Master Suite]
This home didn’t originally have a master suite, so we decided to convert one of the bedrooms and create a charming suite that you’d never want to leave. The master bathroom aesthetic quickly became all about the textures. With a sultry black hex on the floor and a dimensional geometric tile on the walls we set the stage for a calm space. The warm walnut vanity and touches of brass cozy up the space and relate with the feel of the rest of the home. We continued the warm wood touches into the master bedroom, but went for a rich accent wall that elevated the sophistication level and sets this space apart.
[Hall Bathroom]
The floor tile in this bathroom still makes our hearts skip a beat. We designed the rest of the space to be a clean and bright white, and really let the lovely blue of the floor tile pop. The walnut vanity cabinet (complete with hairpin legs) adds a lovely level of warmth to this bathroom, and the black and brass accents add the sophisticated touch we were looking for.
[Office]
We loved the original built-ins in this space, and knew they needed to always be a part of this house, but these 60-year-old beauties definitely needed a little help. We cleaned up the cabinets and brass hardware, switched out the formica counter for a new quartz top, and painted wall a cheery accent color to liven it up a bit. And voila! We have an office that is the envy of the neighborhood.

Sponsored
Delaware, OH

Buckeye Basements, Inc.
Central Ohio's Basement Finishing ExpertsBest Of Houzz '13-'21
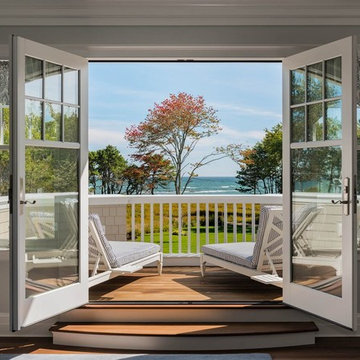


 April Balliette
Photographer: Ryan Gamma
Example of a small minimalist backyard concrete and custom-shaped lap pool fountain design in Tampa
Example of a small minimalist backyard concrete and custom-shaped lap pool fountain design in Tampa

 Willowood Homes
Bedroom - mid-sized craftsman guest carpeted and beige floor bedroom idea in Salt Lake City with gray walls and no fireplace

 Nick Lee Architecture
Example of a trendy l-shaped light wood floor and beige floor eat-in kitchen design in San Francisco with an undermount sink, flat-panel cabinets, white cabinets, white backsplash, stainless steel appliances, an island and white countertops

Sponsored
Columbus, OH

Hope Restoration & General Contracting
Columbus Design-Build, Kitchen & Bath Remodeling, Historic Renovations
 The Blissy Cottage
Master Bedroom AFTER Showhomes came in and helped the Homeowner make decisions on furniture placement, providing on-trend paint colors to make the house more appealing to potential buyers, and helped to de-clutter counter-tops.
Photo Credit: Palo Dobrik Photography
 The Blissy Cottage
Master Bathroom AFTER Showhomes came in and helped the Homeowner wtih providing on-trend paint colors to make the house more appealing to potential buyers, and helped to de-clutter counter-tops.
Photo Credit: Palo Dobrik Photography

 Goldenline Construction Inc.
Large minimalist master gray tile and cement tile cement tile floor and gray floor freestanding bathtub photo in Los Angeles with flat-panel cabinets, light wood cabinets, gray walls, an undermount sink, solid surface countertops and a hinged shower door
114