
Search results for "Master potential" in Home Design Ideas

 Studio McGee
Shop the Look and See the Photo Tour here: https://www.studio-mcgee.com/studioblog/2015/9/7/coastal-prep-in-the-pacific-palisades-entry-and-formal-living-tour?rq=Pacific%20Palisades
Photos by Tessa Neustadt

 360 Remodeling
Inspiration for a large timeless open concept dark wood floor and brown floor living room remodel in Dallas with white walls, a standard fireplace, a tile fireplace and a wall-mounted tv


Find the right local pro for your project

 Rock Solid Renovations
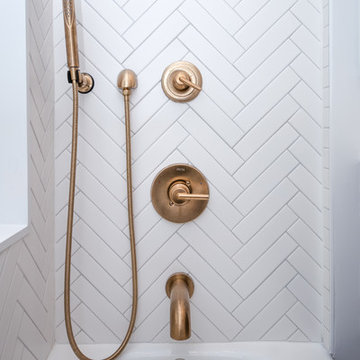
We took attic space and made a small master bath where none existed. Care was taken to utilize every possible bit of space to the maximum potential. Building in this dresser and shelves created much needed storage in this home. The window in the shower allows natural light into the space.

 Donna Livingston Design
This home was a love affair as it was a light filled 1956 house that needed a complete face lift. I literally took it down to the studs. I raised the ceilings and added a new master suite wing, and added onto the entry with new doors and windows. It had the potential to be a beauty with its lush greenery and private setting.

 Denise McGaha Interiors
Suggested products do not represent the products used in this image. Design featured is proprietary and contains custom work.
(Stephen Karlisch, Photographer)

Sponsored
Delaware, OH

Buckeye Basements, Inc.
Central Ohio's Basement Finishing ExpertsBest Of Houzz '13-'21


 Twilly and Fig
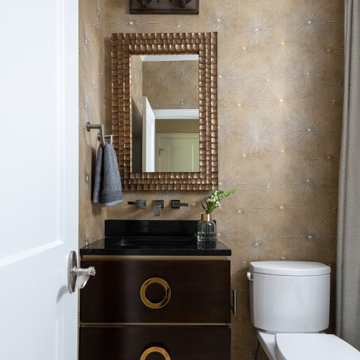
Mid-sized transitional beige floor and wallpaper powder room photo in Dallas with furniture-like cabinets, brown cabinets, a two-piece toilet, black countertops and a floating vanity

 Gibbons, Fortman & Associates, Ltd.
Example of a classic master light wood floor bedroom design in Chicago with blue walls

 Harvest Timber Specialty Products
Example of a mountain style open concept gray floor living room design in Seattle with beige walls

 Torres Design Studio
The inspiration for the renovation of the master bathroom was to potentiate the natural light and the privileged view of the sea, we combine materials, textures, and colors to project an atmosphere of relaxation and enjoyment of the space.

 Adoria Furniture and Renovation
pullout hamper, high gloss white, s drawers, adjustable shelves above
Mid-sized minimalist ceramic tile dedicated laundry room photo in Montreal with white cabinets and a stacked washer/dryer
Mid-sized minimalist ceramic tile dedicated laundry room photo in Montreal with white cabinets and a stacked washer/dryer

Sponsored
Sunbury, OH

J.Holderby - Renovations
Franklin County's Leading General Contractors - 2X Best of Houzz!

 John Dvorsack Architect
Overlooking Little Sippiwisset marsh, this home combines both shingle style and traditional Victorian elements including a round "turret" in the second floor master bedroom. Upon entering the front door you are immediately greeted by a baby grand piano and the spectacular ever changing tidal marsh beyond. The walkout basement features a traditional wine cellar with seating area and outdoor spa to relax and enjoy the views.

 Melissa Edelman Antiquaire
Example of a small eclectic enclosed medium tone wood floor living room library design in Chicago with blue walls and no fireplace

Example of a large mountain style master carpeted bedroom design with a corner fireplace, a stone fireplace and gray walls

 Hurst Homes, LLC.
Inspiration for a large timeless master beige tile and ceramic tile ceramic tile and beige floor corner bathtub remodel in DC Metro with raised-panel cabinets, dark wood cabinets, beige walls, an undermount sink, granite countertops and a hinged shower door



Farmhouse dark wood floor and brown floor powder room photo in Atlanta with gray walls and a wall-mount sink

 Celaya | Soloway Interiors
Inspiration for a large contemporary 3/4 beige tile beige floor bathroom remodel in Phoenix with flat-panel cabinets, light wood cabinets, white walls, a drop-in sink, gray countertops and a floating vanity

 Old Hampshire Designs Inc
Built by Old Hampshire Designs, Inc.
Architectural drawings by Bonin Architects & Associates, PLLC
John W. Hession, photographer
Inspiration for a timeless bathroom remodel in Boston
Inspiration for a timeless bathroom remodel in Boston
113