
Search results for "Master potential" in Home Design Ideas

 Michael Smith Architects
Example of a large classic master white tile and porcelain tile marble floor freestanding bathtub design in New York with recessed-panel cabinets, white cabinets, blue walls, an undermount sink and quartzite countertops

 YD Construction and Development
Jane Koblin - Residential Building Designer / Space Planner 310-474-1884 janekoblin@gmail.com
Example of a small trendy 3/4 black tile and porcelain tile porcelain tile bathroom design in Los Angeles with an undermount sink, shaker cabinets, white cabinets, granite countertops, a two-piece toilet and white walls
Example of a small trendy 3/4 black tile and porcelain tile porcelain tile bathroom design in Los Angeles with an undermount sink, shaker cabinets, white cabinets, granite countertops, a two-piece toilet and white walls

 Supan Builders
Bedroom - 1950s medium tone wood floor and brown floor bedroom idea in Santa Barbara with blue walls
Find the right local pro for your project

 kimberly peck architect
photos by Pedro Marti
This large light-filled open loft in the Tribeca neighborhood of New York City was purchased by a growing family to make into their family home. The loft, previously a lighting showroom, had been converted for residential use with the standard amenities but was entirely open and therefore needed to be reconfigured. One of the best attributes of this particular loft is its extremely large windows situated on all four sides due to the locations of neighboring buildings. This unusual condition allowed much of the rear of the space to be divided into 3 bedrooms/3 bathrooms, all of which had ample windows. The kitchen and the utilities were moved to the center of the space as they did not require as much natural lighting, leaving the entire front of the loft as an open dining/living area. The overall space was given a more modern feel while emphasizing it’s industrial character. The original tin ceiling was preserved throughout the loft with all new lighting run in orderly conduit beneath it, much of which is exposed light bulbs. In a play on the ceiling material the main wall opposite the kitchen was clad in unfinished, distressed tin panels creating a focal point in the home. Traditional baseboards and door casings were thrown out in lieu of blackened steel angle throughout the loft. Blackened steel was also used in combination with glass panels to create an enclosure for the office at the end of the main corridor; this allowed the light from the large window in the office to pass though while creating a private yet open space to work. The master suite features a large open bath with a sculptural freestanding tub all clad in a serene beige tile that has the feel of concrete. The kids bath is a fun play of large cobalt blue hexagon tile on the floor and rear wall of the tub juxtaposed with a bright white subway tile on the remaining walls. The kitchen features a long wall of floor to ceiling white and navy cabinetry with an adjacent 15 foot island of which half is a table for casual dining. Other interesting features of the loft are the industrial ladder up to the small elevated play area in the living room, the navy cabinetry and antique mirror clad dining niche, and the wallpapered powder room with antique mirror and blackened steel accessories.

 Done Renovations
Alcove shower - mid-sized contemporary beige tile and ceramic tile ceramic tile alcove shower idea in DC Metro with beige walls
 Alison Giese Interiors
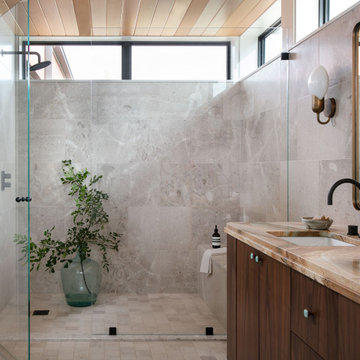
Example of a mid-sized trendy master beige tile and travertine tile travertine floor, beige floor, double-sink and wood ceiling shower bench design in Austin with flat-panel cabinets, medium tone wood cabinets, beige walls, an undermount sink, quartzite countertops, a hinged shower door, brown countertops and a built-in vanity

 Granesta Homes
3' x 4' shower with frames shower door in master suite
Freestanding bathtub - mid-sized contemporary master ceramic tile and gray floor freestanding bathtub idea in Denver with shaker cabinets, dark wood cabinets, beige walls, a drop-in sink, solid surface countertops and gray countertops
Freestanding bathtub - mid-sized contemporary master ceramic tile and gray floor freestanding bathtub idea in Denver with shaker cabinets, dark wood cabinets, beige walls, a drop-in sink, solid surface countertops and gray countertops



 Warin Window Fashions
Michelle Warin Designs
Mid-sized transitional open concept light wood floor living room photo with white walls
Mid-sized transitional open concept light wood floor living room photo with white walls

 Kimberley Kay Interiors
Upscale Classic is luxe materials such as velvet, grasscloth wallpaper and oversized artwork in a space that truly elevates it and meets its true potential.

 Inspired Closets of Charleston
Inspiration for a large transitional gender-neutral porcelain tile and gray floor dressing room remodel in Charleston with glass-front cabinets and beige cabinets

 Perla Concept & Design
Example of a mid-sized transitional master medium tone wood floor bedroom design in Salt Lake City with gray walls and no fireplace

 l'oro designs
Kibbey Muffy
Example of a large trendy white two-story wood exterior home design in San Francisco
Example of a large trendy white two-story wood exterior home design in San Francisco

 Kate Lester Interiors
Amy Bartlam Photography
Inspiration for a large farmhouse white tile and ceramic tile porcelain tile corner shower remodel in Los Angeles with a drop-in sink, shaker cabinets, white cabinets, quartzite countertops, a one-piece toilet and white walls
Inspiration for a large farmhouse white tile and ceramic tile porcelain tile corner shower remodel in Los Angeles with a drop-in sink, shaker cabinets, white cabinets, quartzite countertops, a one-piece toilet and white walls

Sponsored
Sunbury, OH

J.Holderby - Renovations
Franklin County's Leading General Contractors - 2X Best of Houzz!


 Amy Mizner, Benoit Mizner Simon & Co.
Elegant master ceramic tile alcove bathtub photo in Boston with recessed-panel cabinets, dark wood cabinets, beige walls and a drop-in sink
 Kimberley Kay Interiors
Upscale Classic is luxe materials such as velvet, grasscloth wallpaper and oversized artwork in a space that truly elevates it and meets its true potential.
 Kimberley Kay Interiors
Upscale Classic is luxe materials such as velvet, grasscloth wallpaper and oversized artwork in a space that truly elevates it and meets its true potential.

Sponsored
Delaware, OH

Buckeye Basements, Inc.
Central Ohio's Basement Finishing ExpertsBest Of Houzz '13-'21

 Liston Design Build
Example of a huge classic master medium tone wood floor and brown floor freestanding bathtub design in St Louis with beaded inset cabinets, white cabinets, a two-piece toilet, an undermount sink, quartz countertops and white countertops

 Altura Architects
The main level at this modern farmhouse has a great room and den bookended by stone fireplaces. The kitchen is at the center of the main living spaces where we designed multiple islands for smart base cabinet storage which still allows visual connection from the kitchen to all spaces. The open living spaces serve the owner’s desire to create a comfortable environment for entertaining during large family gatherings. There are plenty of spaces where everyone can spread out whether it be eating or cooking, watching TV or just chatting by the fireplace. The main living spaces also act as a privacy buffer between the master suite and a guest suite.
Photography by Todd Crawford.

 Peter Gradjansky
This garden was designed and staged as the home was for sale. The clients request was to create a space that was inviting and would be well used while sticking to a low budget. I created a master plan and a mock up of that plan allowing potential buyers to see how the backyard could be used.
126