
Search results for "Master potential" in Home Design Ideas

 Woodbine Furniture
Custom made in your choice of 8 American hardwoods available in 18 different finishes. Price varies with wood selection.
Large arts and crafts master light wood floor bedroom photo in Dallas with beige walls
Large arts and crafts master light wood floor bedroom photo in Dallas with beige walls

 Beechwood Homes
Transitional medium tone wood floor and brown floor bedroom photo in New York with gray walls
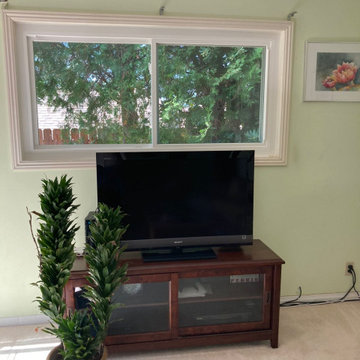
 Master Blinds
Why Vertical blinds? Because they look so good! And the sunlight control benefits are the cherry on top. Check out this beautiful décor-complementing use of vertical blinds with an adjacent brick wall interior. There’s no limit to potential window treatment combinations. Start your exploration into the world of blinds and shade systems by booking a free in-person consultation from the #MasterBlinds design team with no obligation! #VerticalBlinds
Find the right local pro for your project
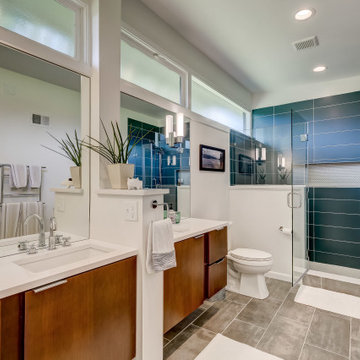


 Avvio Fine Homes
This quality custom home is found in the Willowdale neighbourhood of North York, in the Greater Toronto Area. It was designed and built by Avvio Fine Homes in 2015. Built on a 44' x 130' lot, the 3480 sq ft. home (+ 1082 sq ft. finished lower level) has 4 + 1 bedrooms, 4 + 1 bathrooms and 2-car at-grade garage. Avvio's Vincent Gambino designed the home using Feng Shui principles, creating a smart layout filled with natural light, highlighted by the spa-like master ensuite and large gourmet kitchen and servery.
Photo Credits: 360SkyStudio

 True Homes USA
Meadows of Grandview Model Home Master Bedroom
Large elegant master carpeted bedroom photo in Charlotte with beige walls
Large elegant master carpeted bedroom photo in Charlotte with beige walls

 J Design Group - Interior Designers Miami - Modern
You can go over some of our award winner Interior Design pictures and see all different projects created with most exclusive products available today.
Modern Interior Designs in Miami FL. by J Design Group in Miami.
Home is an incredible or lovely place where most of the people feel comfortable. Yes..! After a long and hectic day, house is the one place where you can relax. Gone are the days, when a “home” meant just a ceiling with four walls. Yes..! That's true, but nowadays a “house” is something beyond your expectation. Therefore, most of the people hire “premises decoration” services.
Nowadays, unlike old-age properties, various new apartments and homes are built to optimize the comfort of modern housing. Yes...! Everyone knows that “Home Decoration” is considered to be one of the most important and hottest trends all over the world. This is an amazing process of using creativity, imaginations and skills. Through this, you can make your house and any other building interesting and amazing. However, if you are looking for these kinds of services for your premises, then “J Design Group” is here just for you.
We are the one that provides renovation services to you so that you can make a building actually look like a house. Yes..! Other ordinary organizations who actually focus on the colors and other decorative items of any space, but we provide all these solutions efficiently. Creative and talented Contemporary Interior Designer under each and every requirement of our precious clients and provide different solutions accordingly. We provide all these services in commercial, residential and industrial sector like homes, restaurants, hotels, corporate facilities and financial institutions remodeling service.
Everyone knows that renovation is the one that makes a building actually look like a house. That's true “design” is the one that complement each and every section of a particular space. So, if you want to change the look of your interior within your budget, then Miami Interior Designers are here just for you. Our experts carefully understand your needs and design an outline plan before rendering outstanding solutions to you.
Interior design decorators of our firm have the potential and appropriate knowledge to decorate any kind of building. We render various reliable and credible solutions to our esteemed customers so that they can easily change the entire ambiance of their premises.
J Design Group – Miami Interior Designers Firm – Modern – Contemporary
Contact us: 305-444-4611
www.JDesignGroup.com
“Home Interior Designers”
"Miami modern"
“Contemporary Interior Designers”
“Modern Interior Designers”
“House Interior Designers”
“Coco Plum Interior Designers”
“Sunny Isles Interior Designers”
“Pinecrest Interior Designers”
"J Design Group interiors"
"South Florida designers"
“Best Miami Designers”
"Miami interiors"
"Miami decor"
“Miami Beach Designers”
“Best Miami Interior Designers”
“Miami Beach Interiors”
“Luxurious Design in Miami”
"Top designers"
"Deco Miami"
"Luxury interiors"
“Miami Beach Luxury Interiors”
“Miami Interior Design”
“Miami Interior Design Firms”
"Beach front"
“Top Interior Designers”
"top decor"
“Top Miami Decorators”
"Miami luxury condos"
"modern interiors"
"Modern”
"Pent house design"
"white interiors"
“Top Miami Interior Decorators”
“Top Miami Interior Designers”
“Modern Designers in Miami”
225 Malaga Ave.
Coral Gable, FL 33134
http://www.JDesignGroup.com
Call us at: 305.444.4611
Your friendly professional Interior design firm in Miami Florida.

Sponsored
Columbus, OH

Hope Restoration & General Contracting
Columbus Design-Build, Kitchen & Bath Remodeling, Historic Renovations

 TARA BAKER
Example of a mid-sized minimalist galley light wood floor eat-in kitchen design in San Francisco with an undermount sink, flat-panel cabinets, white cabinets, marble countertops and paneled appliances

 Bungalow 56
Kristen Vincent Photography
Corner bathtub - small mediterranean master beige tile and stone tile travertine floor corner bathtub idea in San Diego with beaded inset cabinets, medium tone wood cabinets, a one-piece toilet, white walls, an undermount sink and quartz countertops
Corner bathtub - small mediterranean master beige tile and stone tile travertine floor corner bathtub idea in San Diego with beaded inset cabinets, medium tone wood cabinets, a one-piece toilet, white walls, an undermount sink and quartz countertops


 Amy Storm & Company
picture Perfect House
Inspiration for a small transitional kids' gray tile and ceramic tile marble floor and white floor drop-in bathtub remodel in Chicago with flat-panel cabinets, a two-piece toilet, gray walls, an undermount sink and quartz countertops
Inspiration for a small transitional kids' gray tile and ceramic tile marble floor and white floor drop-in bathtub remodel in Chicago with flat-panel cabinets, a two-piece toilet, gray walls, an undermount sink and quartz countertops

 White Willow Home Staging & Design, LLC
Small but functional. This space could be many things, from a separate walk in closet to holiday storage, but for us it had to be a small home office. Not overfilling the space allows potential buyers to realize they can fit shelving or file cabinets in as well!



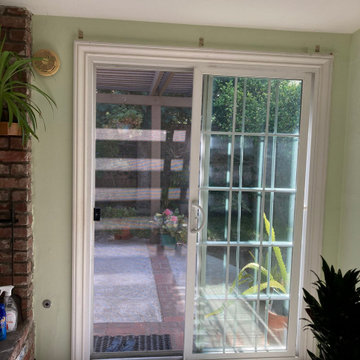 Master Blinds
Why Vertical blinds? Because they look so good! And the sunlight control benefits are the cherry on top. Check out this beautiful décor-complementing use of vertical blinds with an adjacent brick wall interior. There’s no limit to potential window treatment combinations. Start your exploration into the world of blinds and shade systems by booking a free in-person consultation from the #MasterBlinds design team with no obligation! #VerticalBlinds


 sticklab
Floating steel stair with walnut treads and flooring. Maple cabinets with LED lighting. Sierra Pacific windows. Will Austin photo.
Inspiration for a large contemporary wooden u-shaped open and metal railing staircase remodel in Seattle
Inspiration for a large contemporary wooden u-shaped open and metal railing staircase remodel in Seattle

 User
Staging helps potential homebuyers visualize where their own furniture can fit within a space.
Olalla, Washington.
Photo by Roberta Lea Images.
Example of a classic bedroom design in Seattle
Example of a classic bedroom design in Seattle

Sponsored
Delaware, OH

Buckeye Basements, Inc.
Central Ohio's Basement Finishing ExpertsBest Of Houzz '13-'21

 Windhill+Co.
SUNDAYS IN PATTON PARK
This elegant Hamilton, MA home, circa 1885, was constructed with high ceilings, a grand staircase, detailed moldings and stained glass. The character and charm allowed the current owners to overlook the antiquated systems, severely outdated kitchen and dysfunctional floor plan. The house hadn’t been touched in 50+ years but the potential was obvious. Putting their faith in us, we updated the systems, created a true master bath, relocated the pantry, added a half bath in place of the old pantry, installed a new kitchen and reworked the flow, all while maintaining the home’s original character and charm.
Photo by Eric Roth

 MossCreek
A stunning mountain retreat, this custom legacy home was designed by MossCreek to feature antique, reclaimed, and historic materials while also providing the family a lodge and gathering place for years to come. Natural stone, antique timbers, bark siding, rusty metal roofing, twig stair rails, antique hardwood floors, and custom metal work are all design elements that work together to create an elegant, yet rustic mountain luxury home.

 Randal G. Winter Construction Inc.
Freestanding bathtub - large transitional master gray tile and glass tile gray floor and porcelain tile freestanding bathtub idea in Los Angeles with shaker cabinets, white cabinets, white walls, an undermount sink, white countertops and quartz countertops
127