
Search results for "Master potential" in Home Design Ideas

 Remodeling by Joseph
Large transitional master gray tile and porcelain tile porcelain tile freestanding bathtub photo in Dallas with shaker cabinets, dark wood cabinets, a two-piece toilet, gray walls, an undermount sink and granite countertops

 Harwick Homes
Lori Hamilton Photography
Example of a mid-sized classic dark wood floor and red floor hallway design in Miami with blue walls
Example of a mid-sized classic dark wood floor and red floor hallway design in Miami with blue walls

 Emtek
Emtek's Waverly Knob in Polished Chrome on a disk rosette
Inspiration for a timeless bedroom remodel in Los Angeles
Inspiration for a timeless bedroom remodel in Los Angeles
Find the right local pro for your project

 Foster Remodeling Solutions, Inc.
Dimitri Ganas - PhotographybyDimitri.net
Large cottage master brown tile and ceramic tile ceramic tile doorless shower photo in DC Metro with recessed-panel cabinets, distressed cabinets, beige walls, an undermount sink and granite countertops
Large cottage master brown tile and ceramic tile ceramic tile doorless shower photo in DC Metro with recessed-panel cabinets, distressed cabinets, beige walls, an undermount sink and granite countertops

 Pasquale Design Associates, Inc.
Chibi Moku
Walk-in shower - mid-sized transitional master gray tile, white tile and porcelain tile light wood floor and beige floor walk-in shower idea in Tampa with flat-panel cabinets, dark wood cabinets, a two-piece toilet, multicolored walls, an undermount sink, solid surface countertops and a hinged shower door
Walk-in shower - mid-sized transitional master gray tile, white tile and porcelain tile light wood floor and beige floor walk-in shower idea in Tampa with flat-panel cabinets, dark wood cabinets, a two-piece toilet, multicolored walls, an undermount sink, solid surface countertops and a hinged shower door

 West Chin Architects & Interior Designers
Alcove shower - contemporary 3/4 alcove shower idea in New York with flat-panel cabinets and a hinged shower door

 Frank de Biasi Interiors
Stephen Johnson
Kitchen - coastal l-shaped kitchen idea in New York with louvered cabinets, medium tone wood cabinets, stainless steel appliances and a peninsula
Kitchen - coastal l-shaped kitchen idea in New York with louvered cabinets, medium tone wood cabinets, stainless steel appliances and a peninsula

Sponsored
Fredericksburg, OH

High Point Cabinets
Columbus' Experienced Custom Cabinet Builder | 4x Best of Houzz Winner

 Level Craft Construction
Example of a mid-sized transitional marble floor corner shower design in Atlanta with furniture-like cabinets, white cabinets, gray walls and an undermount sink

 Kimberley Kay Interiors
Upscale Classic is luxe materials such as velvet, grasscloth wallpaper and oversized artwork in a space that truly elevates it and meets its true potential.

Example of a mid-sized transitional master white tile and porcelain tile corner bathtub design in DC Metro with shaker cabinets, white walls and quartz countertops

 Natalie Howe Design
Small transitional 3/4 gray tile and stone tile marble floor and white floor alcove bathtub photo in Austin with shaker cabinets, gray cabinets, a one-piece toilet, gray walls, an undermount sink, quartz countertops, a hinged shower door and white countertops
 Kimberley Kay Interiors
Upscale Classic is luxe materials such as velvet, grasscloth wallpaper and oversized artwork in a space that truly elevates it and meets its true potential.

 Boss Design Center
Inspiration for a large timeless master black tile and ceramic tile ceramic tile and white floor walk-in shower remodel in DC Metro with shaker cabinets, white cabinets, a hot tub, a one-piece toilet, gray walls, an integrated sink, quartz countertops, a hinged shower door and white countertops



 Castle Building & Remodeling
This growing family needed more living space in their 1926 St. Paul, MN Bungalow, and had great potential in their unfinished attic for a new master suite.
Castle began working with the city to grandfather some existing conditions in, like the steeper stairs and lower ceiling height to comply with building codes. New insulation, interior walls, electrical, heating, and a full interior finish was planned. The finished space incorporates traditional millwork matching the lower level of the home, a custom built-in bookshelf, new white doors, and pre-finished white oak hardwood floors in a rich Licorice stain. The dark floors and oil-bronze accents throughout the space really anchors the room and completes an overall bright color pallet with high contrast.
In the new bathroom, a cement tile floor was selected to tie in the homeowner’s classy flair. Switching the finishes to polished brass inside the bathroom really brings a lux and regal feel to the space. Paired with traditional subway tile, white vanity, refurbished vintage medicine cabinet, and neutral walls, the new bathroom is elegant, yet understated. One of our favorite features is the use of the two existing dormers. One dormer was converted into a new walk-in closet with custom glass closet doors, so the light can still shine into the bedroom. The 2nd dormer, we left open for a quaint sitting and reading nook.
See full details (including before photos) at http://www.castlebri.com/attics/project-3299-1/
Designed by: Emily Blonigen

 Core Outdoor Living
Timber-Tech composite deck and railing is attached to the house complete with post and step lighting. 400 square foot patio with mortared Pennsylvania flagstone and an outdoor stone-veneered grill station and fire pit. Located in Arlington, VA


 Sims Luxury Builders
Inspiration for a large mediterranean master wet room remodel in Houston with recessed-panel cabinets, gray cabinets, a one-piece toilet, white walls, an undermount sink and a hinged shower door

Sponsored
Delaware, OH

Buckeye Basements, Inc.
Central Ohio's Basement Finishing ExpertsBest Of Houzz '13-'21
 Pear Tree Design Group
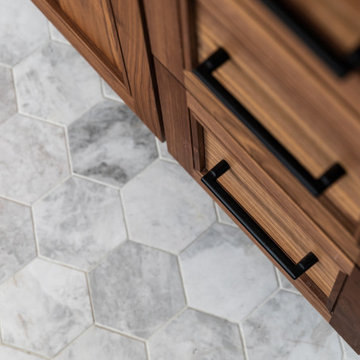
Calm and serene master with steam shower and double shower head. Low sheen walnut cabinets add warmth and color
Large mid-century modern master gray tile and marble tile marble floor, gray floor and double-sink freestanding bathtub photo in Chicago with furniture-like cabinets, medium tone wood cabinets, a one-piece toilet, gray walls, an undermount sink, quartz countertops, a hinged shower door, white countertops and a built-in vanity
Large mid-century modern master gray tile and marble tile marble floor, gray floor and double-sink freestanding bathtub photo in Chicago with furniture-like cabinets, medium tone wood cabinets, a one-piece toilet, gray walls, an undermount sink, quartz countertops, a hinged shower door, white countertops and a built-in vanity

 Visbeen Architects
The best of past and present architectural styles combine in this welcoming, farmhouse-inspired design. Clad in low-maintenance siding, the distinctive exterior has plenty of street appeal, with its columned porch, multiple gables, shutters and interesting roof lines. Other exterior highlights included trusses over the garage doors, horizontal lap siding and brick and stone accents. The interior is equally impressive, with an open floor plan that accommodates today’s family and modern lifestyles. An eight-foot covered porch leads into a large foyer and a powder room. Beyond, the spacious first floor includes more than 2,000 square feet, with one side dominated by public spaces that include a large open living room, centrally located kitchen with a large island that seats six and a u-shaped counter plan, formal dining area that seats eight for holidays and special occasions and a convenient laundry and mud room. The left side of the floor plan contains the serene master suite, with an oversized master bath, large walk-in closet and 16 by 18-foot master bedroom that includes a large picture window that lets in maximum light and is perfect for capturing nearby views. Relax with a cup of morning coffee or an evening cocktail on the nearby covered patio, which can be accessed from both the living room and the master bedroom. Upstairs, an additional 900 square feet includes two 11 by 14-foot upper bedrooms with bath and closet and a an approximately 700 square foot guest suite over the garage that includes a relaxing sitting area, galley kitchen and bath, perfect for guests or in-laws.

 PARSONS CUSTOM REMODELING
Example of a mid-sized eclectic master white tile and porcelain tile porcelain tile drop-in bathtub design in Portland with yellow walls, a pedestal sink and a two-piece toilet
124