
Search results for "Master potential" in Home Design Ideas


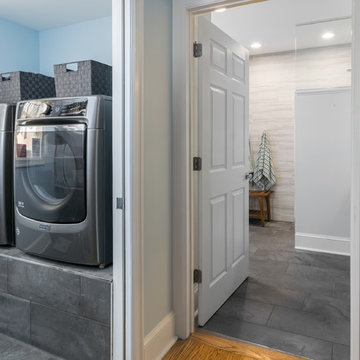
 Jennifer Chapman Designs
Karen Palmer Photography
Example of a mid-sized trendy home design design in St Louis
Example of a mid-sized trendy home design design in St Louis
 Copper Sky Design + Remodel
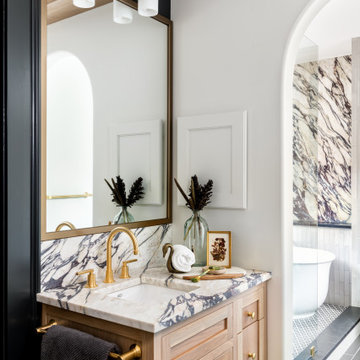
Built in 1926, the original 1,800 sf Morningside bungalow was brimming with charm and potential. However, with three bedrooms and two bathrooms, space was tight. With updates to the first floor and the addition of a second floor, this home was transformed into a 2,600 sf home boasting four bedrooms, three bathrooms, and additional living space.
Find the right local pro for your project

 Nampa Floors and Interiors
Solitaire Carpet
Inspiration for a contemporary living room remodel in Boise
Inspiration for a contemporary living room remodel in Boise

 CHPT Construction
Kitchen - mediterranean light wood floor and beige floor kitchen idea in San Diego with an undermount sink, raised-panel cabinets, white cabinets, quartzite countertops, stainless steel appliances, an island and white backsplash



Sponsored
Delaware, OH

Buckeye Basements, Inc.
Central Ohio's Basement Finishing ExpertsBest Of Houzz '13-'21

 Clayton Smith, Architect
This was constructed as an addition to an existing brick residence dating from the 1960's. The client requested a traditional character. The design program included a heated breezeway connection to the existing residence, garage parking for two cars, a weaving studio/guest room above, and a greenhouse to support the site's extensive landscaping.

 Kayron Brewer, CMKBD / Studio K B
Dan Farmer, Seattle Home Tours
Example of a classic kitchen design in Seattle
Example of a classic kitchen design in Seattle

 TODD JAMES HOMES
Inspiration for a timeless master white floor corner shower remodel in Dallas with beaded inset cabinets, white cabinets, gray walls, an undermount sink and white countertops

 Hagstrom Builder
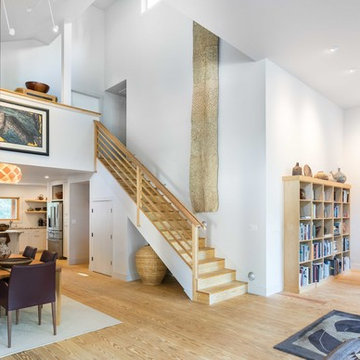
A Modern Farmhouse set in a prairie setting exudes charm and simplicity. Wrap around porches and copious windows make outdoor/indoor living seamless while the interior finishings are extremely high on detail. In floor heating under porcelain tile in the entire lower level, Fond du Lac stone mimicking an original foundation wall and rough hewn wood finishes contrast with the sleek finishes of carrera marble in the master and top of the line appliances and soapstone counters of the kitchen. This home is a study in contrasts, while still providing a completely harmonious aura.

 User
A master at maximizing the potential of any piece, Jeff shows that our Cooper dining server is equally efficient and edgy as a dresser. The distressed wood and metal design amplifies this bedroom’s industrial vibe and provides convenient storage with two cabinets and three drawers.



 Ryann Reed Design Build
Our clients came to us with a desire to completely renovate their master bathroom and enlarge the shower. We were able to double the size of the shower in width by taking space from an adjacent room. By not including a shower door, we were able to maximize the full potential of the space. An off set vanity bowl allowed us to provided four functional drawers for plenty of storage. Using a lighter tile in the shower and the floor we were able to create an interesting contrast in the vanity and granite. The bathroom fixtures in the Venetian Bronze was and excellent finish to this elegant master bathroom.
Photographer: Ilona Kalimov

 Dale Sheppard
$649800.00
Well maintained 4 level split on a large south facing level 7200 sq/ft lot. 2 Bedrooms up with a Large master bedroom that was originally 2 bedrooms, so easy to convert back to 3. Spacious at 1891 sq/ft finished plus 273 sq/ft unfinished in lowest level and ready for your ideas with Great in-law potential. 2 baths. Large deck off dining room, nice hardwood floors in living room. Main mechanical items replaced over the years including roof, furnace and some windows. Home interior is in need of updating. Large level and fenced rear yard. Close to Sidney amenities, bus, schools and short walk to the ocean. Minutes to the ferries and airport, and 30 minutes to downtown Victoria.
DALE SHEPPARD RE/MAX CAMOSUN 2504789600


 Tarra Vizenor Interior Design
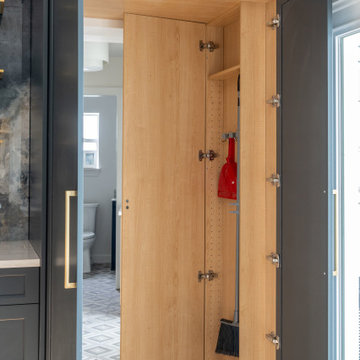
Barn Door Design: Tarra Vizenor Interior Design
Hardware: White Shanty
Barn Door Builder & Install: Salvaged Soul
Interior Design: Tarra Vizenor Interior Design
Private Client: Fallbrook, CA



 BK Classic Collections Home Stagers
This property was empty before staging. Photos and Staging by Betsy Konaxis, BK Classic Collections Home Stagers
Mid-sized elegant master medium tone wood floor and brown floor bedroom photo in Boston with white walls
Mid-sized elegant master medium tone wood floor and brown floor bedroom photo in Boston with white walls
 Touchstone Kitchen and Bath
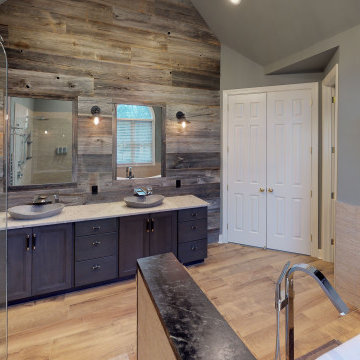
This master bathroom was plain and boring, but was full of potential when we began this renovation. With a vaulted ceiling and plenty of room, this space was ready for a complete transformation. The wood accent wall ties in beautifully with the exposed wooden beams across the ceiling. The chandelier and more modern elements like the tilework and soaking tub balance the rustic aspects of this design to keep it cozy but elegant.
 Touchstone Kitchen and Bath
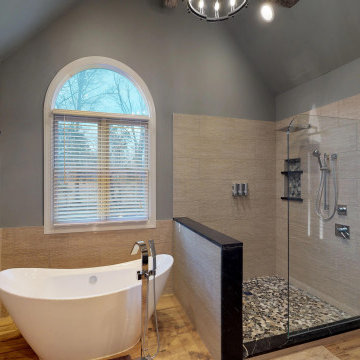
This master bathroom was plain and boring, but was full of potential when we began this renovation. With a vaulted ceiling and plenty of room, this space was ready for a complete transformation. The wood accent wall ties in beautifully with the exposed wooden beams across the ceiling. The chandelier and more modern elements like the tilework and soaking tub balance the rustic aspects of this design to keep it cozy but elegant.
134