
Search results for "Master power" in Home Design Ideas


 Jackson Design Build
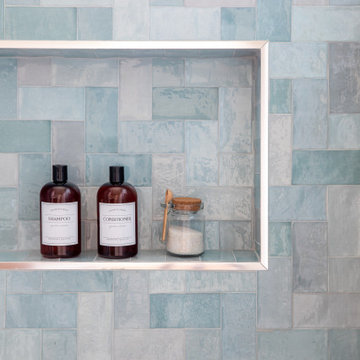
Walk-in shower - small transitional white tile ceramic tile, white floor and single-sink walk-in shower idea in Seattle with shaker cabinets, medium tone wood cabinets, a wall-mount toilet, beige walls, an undermount sink, quartz countertops, white countertops and a built-in vanity
 Powers Design & Build, LLC

This is the tub view showing floor to ceiling wall tile with 2 closet entry doors on either side. Also pictured is the shower entry wall with artwork. This bathroom also features 2 floating vanity areas.
Find the right local pro for your project
 Heidi Caillier Design
Haris Kenjar
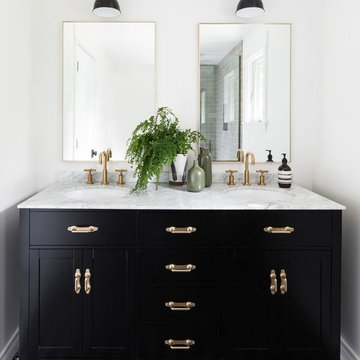
Transitional master multicolored floor bathroom photo in Seattle with recessed-panel cabinets, black cabinets, white walls and an undermount sink
Transitional master multicolored floor bathroom photo in Seattle with recessed-panel cabinets, black cabinets, white walls and an undermount sink
 April Powers Interior Design

Alcove shower - large tropical master white tile and stone slab medium tone wood floor and brown floor alcove shower idea in Hawaii with flat-panel cabinets, white cabinets, an undermount tub, white walls, quartz countertops, a two-piece toilet, an integrated sink and a hinged shower door

 Charles Hilton Architects
Charles Hilton Architects
Inspiration for a timeless travertine floor powder room remodel in New York with a pedestal sink and blue walls
Inspiration for a timeless travertine floor powder room remodel in New York with a pedestal sink and blue walls



Sponsored
Sunbury, OH

J.Holderby - Renovations
Franklin County's Leading General Contractors - 2X Best of Houzz!
 Powers Design & Build, LLC
This is the tub view showing floor to ceiling wall tile with 2 closet entry doors on either side. Also pictured is the shower entry wall with artwork. This bathroom also features 2 floating vanity areas.
 April Powers Interior Design
Inspiration for a large tropical master medium tone wood floor doorless shower remodel in Hawaii with flat-panel cabinets, medium tone wood cabinets, an undermount tub, white walls, an integrated sink and quartz countertops
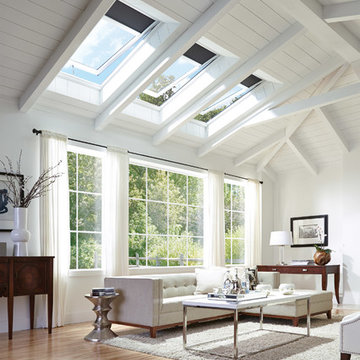
 VELUX
VELUXGoing tonal? Bring out details such as textures and tufts with ample natural light from VELUX No Leak Solar Powered “Fresh Air” Skylights. Add a pop of color on the ceiling with solar powered blinds available in more than 65 colors and patterns.
 Powers Design & Build, LLC
This is the tub view showing floor to ceiling wall tile with 2 closet entry doors on either side. Also pictured is the shower entry wall with artwork. This bathroom also features 2 floating vanity areas.
 Powers Design & Build, LLC
This is the tub view showing floor to ceiling wall tile with 2 closet entry doors on either side. Also pictured is the shower entry wall with artwork. This bathroom also features 2 floating vanity areas.
 Powers Design & Build, LLC
This is the tub view showing floor to ceiling wall tile with 2 closet entry doors on either side. Also pictured is the shower entry wall with artwork. This bathroom also features 2 floating vanity areas.

Sponsored
Delaware, OH

Buckeye Basements, Inc.
Central Ohio's Basement Finishing ExpertsBest Of Houzz '13-'21

 Dual Concept Design
Amazing 37 sq. ft. bathroom transformation. Our client wanted to turn her bathtub into a shower, and bring light colors to make her small bathroom look more spacious. Instead of only tiling the shower, which would have visually shortened the plumbing wall, we created a feature wall made out of cement tiles to create an illusion of an elongated space. We paired these graphic tiles with brass accents and a simple, yet elegant white vanity to contrast this feature wall. The result…is pure magic ✨



 Winder Gibson Architects
Working from the existing home’s deficits, we designed a bright and classic home well-suited to today’s living. Instead of a dark tunnel-like entry, we have a skylight custom curving stair that no one can believe is not original. Instead of a maze of rooms to reach the gorgeous park-like backyard, we have a clear central axis, allowing a sightline right through from the top of the stairs. Instead of three bedrooms scattered all over the house, we have zoned them to the second floor, each well-proportioned with a true master suite. Painted wood paneling, face-frame cabinets, box-beam beilings and Calacatta counters express the classic grandeur of the home.

 KW Designs
Photo: Tyler Van Stright, JLC Architecture
Architect: JLC Architecture
General Contractor: Naylor Construction
Interior Design: KW Designs
Cabinetry: Peter Vivian

Sponsored
Sunbury, OH
J.Holderby - Renovations
Franklin County's Leading General Contractors - 2X Best of Houzz!
 Powers Design & Build, LLC
This is the tub view showing floor to ceiling wall tile with 2 closet entry doors on either side. Also pictured is the shower entry wall with artwork. This bathroom also features 2 floating vanity areas.
 Powers Design & Build, LLC

This is the tub view showing floor to ceiling wall tile with 2 closet entry doors on either side. Also pictured is the shower entry wall with artwork. This bathroom also features 2 floating vanity areas.
 Tanner Interiors
David Durbak, Durbak Photography,
Inspiration for a transitional galley eat-in kitchen remodel in Miami with an undermount sink, shaker cabinets, white cabinets, stainless steel appliances and an island
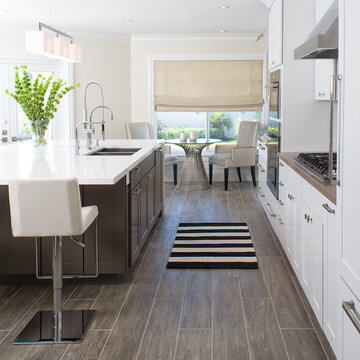
Inspiration for a transitional galley eat-in kitchen remodel in Miami with an undermount sink, shaker cabinets, white cabinets, stainless steel appliances and an island
12