
Search results for "Master power" in Home Design Ideas



 MMI Design

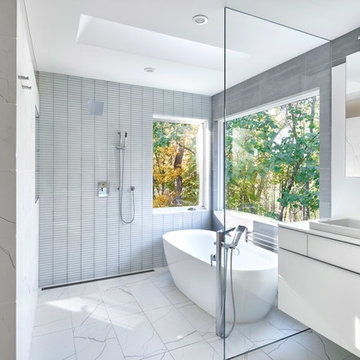
This existing client reached out to MMI Design for help shortly after the flood waters of Harvey subsided. Her home was ravaged by 5 feet of water throughout the first floor. What had been this client's long-term dream renovation became a reality, turning the nightmare of Harvey's wrath into one of the loveliest homes designed to date by MMI. We led the team to transform this home into a showplace. Our work included a complete redesign of her kitchen and family room, master bathroom, two powders, butler's pantry, and a large living room. MMI designed all millwork and cabinetry, adjusted the floor plans in various rooms, and assisted the client with all material specifications and furnishings selections. Returning these clients to their beautiful '"new" home is one of MMI's proudest moments!
Find the right local pro for your project
 Futonland - Functional Furniture

Inspiration for a 65 to 69 inch, white, 15 to 19 inch deep, 90 to 99 inch high and mid-sized transitional wood and guest storage queen size, carpeted and gray floor bedroom remodel in New York with beige walls and no fireplace
 Standale Home Studio

-Cabinets: HAAS ,Cherry wood species with a Barnwood Stain and Shakertown – V door style
-Berenson cabinetry hardware 9425-4055
-Flooring: SHAW Napa Plank 6x24 tiles for floor and shower surround Niche tiles are SHAW Napa Plank 2 x 21 with GLAZZIO Crystal Morning mist accent/Silverado Power group
-Laundry wall Tile: Glazzio Crystal Morning mist/Silverado power grout
-Countertops: Cambria Quartz Berwyn on sink in bathroom
Vicostone Onyx White Polished in laundry area, desk and master closet
 Tighe Electrical LLC
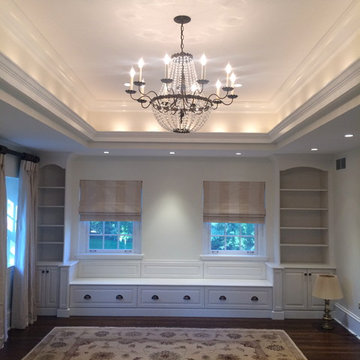
Mid-sized master dark wood floor bedroom photo in Philadelphia with white walls and no fireplace

 SALA Architects
The homeowners sought to create a modest, modern, lakeside cottage, nestled into a narrow lot in Tonka Bay. The site inspired a modified shotgun-style floor plan, with rooms laid out in succession from front to back. Simple and authentic materials provide a soft and inviting palette for this modern home. Wood finishes in both warm and soft grey tones complement a combination of clean white walls, blue glass tiles, steel frames, and concrete surfaces. Sustainable strategies were incorporated to provide healthy living and a net-positive-energy-use home. Onsite geothermal, solar panels, battery storage, insulation systems, and triple-pane windows combine to provide independence from frequent power outages and supply excess power to the electrical grid.
Photos by Corey Gaffer

Sponsored
Sunbury, OH

J.Holderby - Renovations
Franklin County's Leading General Contractors - 2X Best of Houzz!

 Interiors by Popov
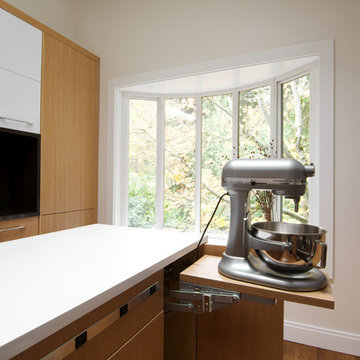
Inspiration for a small modern galley light wood floor and brown floor kitchen remodel in Seattle with a single-bowl sink, flat-panel cabinets, light wood cabinets, quartz countertops, white backsplash, ceramic backsplash, stainless steel appliances and an island

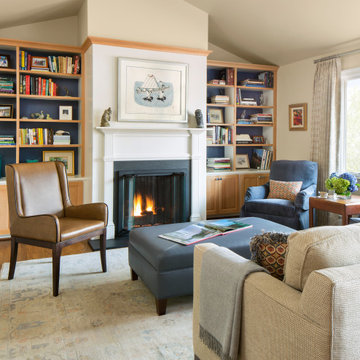
 LifeHouse Construction
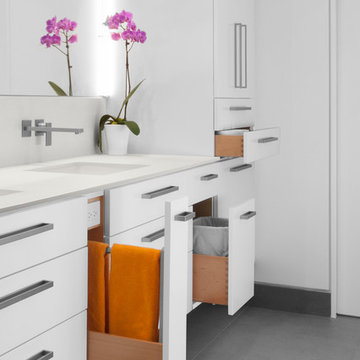
These owners know craftsmanship and appreciate high-quality details. The owner hand crafted some of the furniture pieces included in this remodel, including the master bed frame. To update the home and do justice to the owner’s own furniture pieces, we installed a sky light in the upstairs bedroom hallway to bathe the space in light and added new doors with brass hardware. The master bathroom was transformed into an oasis and the kitchen underwent a remodel to make it more functional with modern appliances.
Photos by Kimberly Gavin Photography
 CB Paint and Decor, Inc.

Beach House on the Famous Rincon Point. Complete Remodel: Interior Painting, Exterior painting and Exotic Wood Staining
Inspiration for a small coastal 3/4 gray tile, beige tile, blue tile, green tile and ceramic tile ceramic tile bathroom remodel in Santa Barbara with a wall-mount sink, a one-piece toilet and beige walls
Inspiration for a small coastal 3/4 gray tile, beige tile, blue tile, green tile and ceramic tile ceramic tile bathroom remodel in Santa Barbara with a wall-mount sink, a one-piece toilet and beige walls
 Bottega Design Gallery

Powder room - transitional medium tone wood floor powder room idea in Dallas with a two-piece toilet, gray walls and a vessel sink

Sponsored
Columbus, OH

Wannemacher Interiors
Customized Award-Winning Interior Design Solutions in Franklin Cnty OH

 Bespoke Fine Interiors


Inspiration for a small transitional 3/4 gray tile and ceramic tile corner shower remodel in Atlanta with shaker cabinets, white cabinets, a one-piece toilet, beige walls, an undermount sink and quartz countertops
 Castle Rock Granite Countertops

Example of a large trendy 3/4 gray tile and ceramic tile vinyl floor and gray floor corner shower design in Oklahoma City with flat-panel cabinets, gray cabinets, white walls, a vessel sink, quartzite countertops and a hinged shower door
 S.J. Janis Company, Inc.

The gray and white master bath is the perfect timeless look for these homeowners.
Danby Honed Marble countertops were used with Kohler Devonshire under mount sinks. Tempesta Neve 8" x 20" marble tile was used on the bathroom floor.
Kohler Devonshire faucets and towel rings in polished chrome add the finished touch.
Plato prelude maple cabinets in a Shadow finish add the perfect contrast to the marble.
For extra sunlight a Velux Solar Powered Fresh Air Skylight was installed with an integrated rain sensor.


 Duet Design Group

A contemporary mountain home: Powder Bathroom, Photo by Eric Lucero Photography
Inspiration for a small contemporary 3/4 medium tone wood floor and brown floor powder room remodel in Denver with multicolored walls, a vessel sink and white countertops
Inspiration for a small contemporary 3/4 medium tone wood floor and brown floor powder room remodel in Denver with multicolored walls, a vessel sink and white countertops
 HELIUS Lighting Group

Inspiration for a small contemporary gray tile powder room remodel in Jackson with an integrated sink, flat-panel cabinets, light wood cabinets and beige countertops

 Foursquare Builders
We built a shower stall that provides privacy yet allows the client to feel connected to the outdoors with this full length frosted glass wall. 2x4 cypress rainscreen breaks up the occupants silhouette while in the shower.
Photo by Paul Bardagjy
35