
Search results for "Master power" in Home Design Ideas
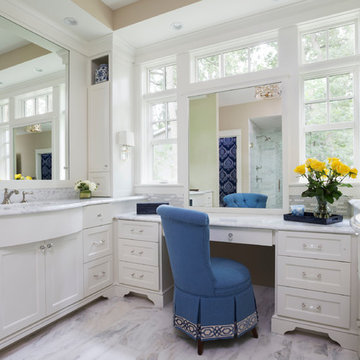
 Pillar Homes
Builder: Pillar Homes www.pillarhomes.com
Landmark Photography
Elegant master marble floor bathroom photo in Minneapolis with white cabinets, an undermount sink, marble countertops and shaker cabinets
Elegant master marble floor bathroom photo in Minneapolis with white cabinets, an undermount sink, marble countertops and shaker cabinets

 Connolly Management Group, LLC
Powder room - small modern powder room idea in Boston with raised-panel cabinets, white cabinets, a two-piece toilet, multicolored walls, an undermount sink and quartz countertops

 RDM Architecture
Matt Kocourek
Elegant powder room photo in Kansas City with an undermount sink, furniture-like cabinets, dark wood cabinets, wood countertops, multicolored walls and brown countertops
Elegant powder room photo in Kansas City with an undermount sink, furniture-like cabinets, dark wood cabinets, wood countertops, multicolored walls and brown countertops
Find the right local pro for your project

 Gainesville Kitchen & Bath
Powered by CABINETWORX
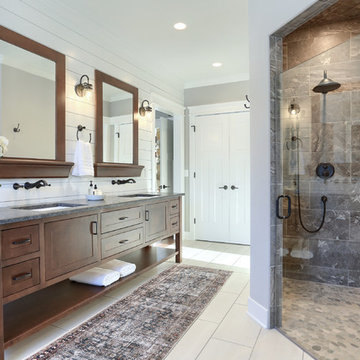
Masterbrand, sky light, bathroom sky light, glass doors, walk in shower, built in niche, mosaic back splash, lots of natural light, porcelain floors, standing tub, his and hers vanity, shower bench, waterfall shower head

 Rylex Custom Cabinetry and Closets
Originally, this was an open space with sharply sloped ceilings which drastically diminished usable space. Sloped ceilings and angled walls present a challenge, but innovative design solutions have the power to transform an awkward space into an organizational powerhouse.
Kara Lashuay

 Ideal Construction & Remodeling
Susie Soleimani Photography
Sunroom - large transitional ceramic tile and gray floor sunroom idea in DC Metro with no fireplace and a skylight
Sunroom - large transitional ceramic tile and gray floor sunroom idea in DC Metro with no fireplace and a skylight


Sponsored
Columbus, OH

Hope Restoration & General Contracting
Columbus Design-Build, Kitchen & Bath Remodeling, Historic Renovations
 Red Egg Design Group
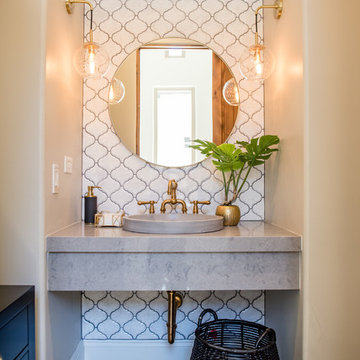
Eclectic Powder Bath with custom concrete sink, floating vanity, mosaic tile and brass accents | Red Egg Design Group| Courtney Lively Photography
Mid-sized eclectic white tile and ceramic tile medium tone wood floor powder room photo in Phoenix with gray walls, a vessel sink, quartz countertops and gray countertops
Mid-sized eclectic white tile and ceramic tile medium tone wood floor powder room photo in Phoenix with gray walls, a vessel sink, quartz countertops and gray countertops
 Landmark Building Contractors LLC

Example of a study space transitional built-in desk and girl brown floor and dark wood floor kids' study room design in Minneapolis with gray walls
 Knickerbocker Group
Brian Vanden Brink

Example of a huge classic master beige tile walk-in shower design in Portland Maine with raised-panel cabinets, white cabinets, beige walls and an undermount sink
Example of a huge classic master beige tile walk-in shower design in Portland Maine with raised-panel cabinets, white cabinets, beige walls and an undermount sink

 Zelaya Properties LLC
We used: Custom cherry cabinetry in Arts & Crafts Shaker style by Kabinart in Boulder and Espresso stains. Liberty Hardware Venetian bronze 1-1/2" cabinet knobs. KitchenAid Architect II Series 22 CF counter-depth French door refrigerator. KitchenAid Architect Series II 27" convection single wall oven. KitchenAid 36" 6-burner dual fuel freestanding commercial-style range. KitchenAid Architect II Series 24" dishwasher. Sharp Insight Pro Series 24" built-in microwave drawer (Model #KB6524PS). Crystorama Solaris 12" wide pendant lights in English bronze. Granite countertops in Brown Fantasy. 3"x6" polished marble backsplash.
Paint colors:
Walls: Glidden Silver Cloud 30YY 63/024
Ceilings/Trims/Doors: Glidden Swan White GLC23
Robert B. Narod Photography
 Locati Architects

Modern elegant suite with a stone slab gas- powered fireplace,
Photography: Gibeon Photography

 Visbeen Architects
Builder: Brad DeHaan Homes
Photographer: Brad Gillette
Every day feels like a celebration in this stylish design that features a main level floor plan perfect for both entertaining and convenient one-level living. The distinctive transitional exterior welcomes friends and family with interesting peaked rooflines, stone pillars, stucco details and a symmetrical bank of windows. A three-car garage and custom details throughout give this compact home the appeal and amenities of a much-larger design and are a nod to the Craftsman and Mediterranean designs that influenced this updated architectural gem. A custom wood entry with sidelights match the triple transom windows featured throughout the house and echo the trim and features seen in the spacious three-car garage. While concentrated on one main floor and a lower level, there is no shortage of living and entertaining space inside. The main level includes more than 2,100 square feet, with a roomy 31 by 18-foot living room and kitchen combination off the central foyer that’s perfect for hosting parties or family holidays. The left side of the floor plan includes a 10 by 14-foot dining room, a laundry and a guest bedroom with bath. To the right is the more private spaces, with a relaxing 11 by 10-foot study/office which leads to the master suite featuring a master bath, closet and 13 by 13-foot sleeping area with an attractive peaked ceiling. The walkout lower level offers another 1,500 square feet of living space, with a large family room, three additional family bedrooms and a shared bath.


 Primrose Homes Inc.
Kristina Helen Schmidt
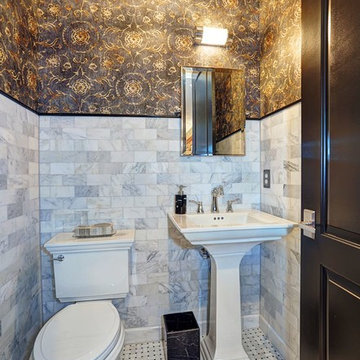
Powder room - traditional white tile mosaic tile floor powder room idea with a pedestal sink, a two-piece toilet and multicolored walls
Powder room - traditional white tile mosaic tile floor powder room idea with a pedestal sink, a two-piece toilet and multicolored walls
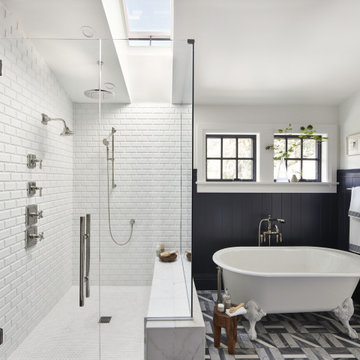
 VELUX
VELUXA VELUX skylight over the shower creates an outdoor bathing experience within the comfort of your home. Plus, the skylight opens to release humid air to keep the bathroom fresh and dry.


 SHM Architects
Photography: Nathan Schroder
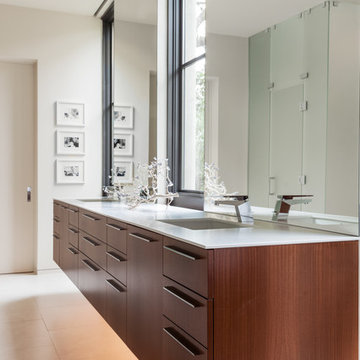
Trendy beige tile bathroom photo in Dallas with an undermount sink, flat-panel cabinets and medium tone wood cabinets
Trendy beige tile bathroom photo in Dallas with an undermount sink, flat-panel cabinets and medium tone wood cabinets

Sponsored
Sunbury, OH

J.Holderby - Renovations
Franklin County's Leading General Contractors - 2X Best of Houzz!
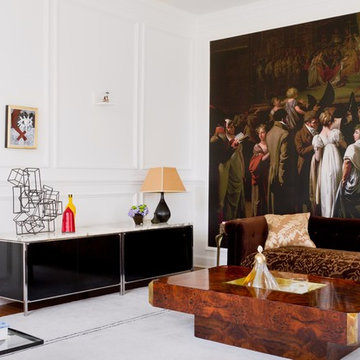


 B. Burns Designs
Trendy black floor, double-sink and wallpaper bathroom photo in Minneapolis with flat-panel cabinets, dark wood cabinets, black walls, an undermount sink and white countertops

 Habachy Designs
Michael Habachy designed this luxurious master bathroom for a penthouse in Buckhead. It began as a completely raw space with concrete floors and framing, allowing the designer to tailor every single detail to fit the client’s lifestyle. The client wanted a dramatic and luxurious look, but also functionality. The custom, Neo-classic inspired vanity achieves that by concealing the power for blow dryers and curling irons, and integrating a built-in towel warmer. Materials such as polished Calacutta marble and special cut and beveled diamond shaped mirrors contribute to the luxurious feel. Every feature received a tremendous attention to detail, including the black and white tiled rug with inset stainless steel dots. A rich layering effect was achieved by placing a custom made linear light fixture in front of white sheers, to give the illusion that its droplets of Swarovski crystals were woven into the fabric.
Photography by Jeff Roffman
39