
Search results for "Master preferable" in Home Design Ideas
 Preferred Kitchen & Bath
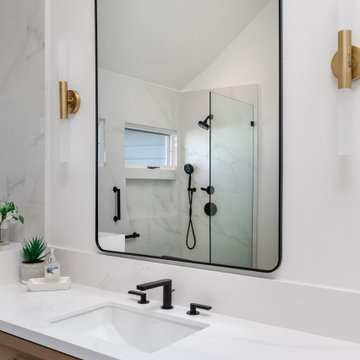
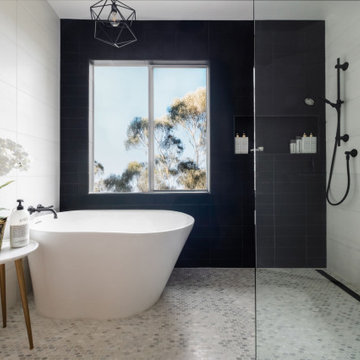
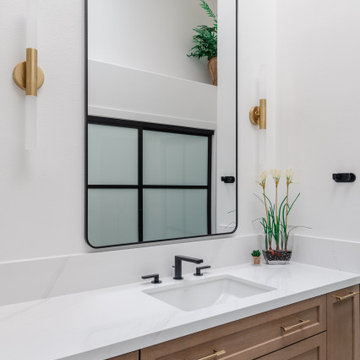
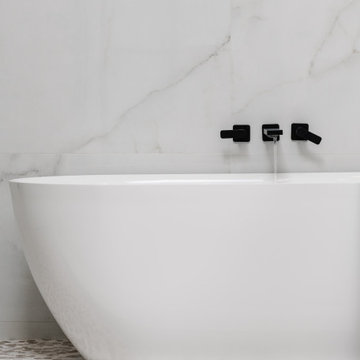
A black and white wet room makes a bold statement which is both inviting and rejuvenating. Opposing white dolomite walls contrast smartly with a black basalt window wall, which is strategically placed to make the wall recede, adding depth to a narrow space. The natural wood tone of the vanity and tall storage introduces a natural, organic element and the feel of a calming spa. Organizational pullouts at either end provide space for sundries, makeup and more.
Find the right local pro for your project
 Preferred Kitchen & Bath
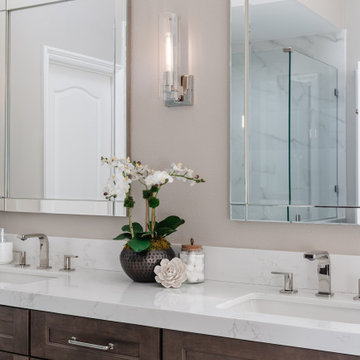
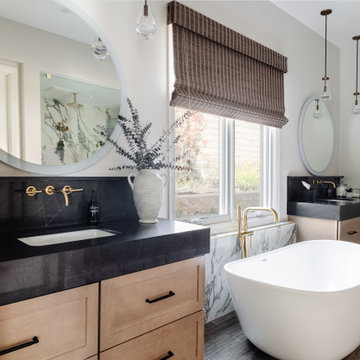
An uninspiring Master Bath was reimagined as an elegant, spa-like retreat. The original tub which was both built-in and cumbersome was replaced with a clean, oval soaking tub, repositioned to open space in the otherwise narrow room. The His and Hers vanities, rebuilt with drawer bases, accentuate the symmetry of the space while providing enhanced, more convenient storage. Extra thick countertops add a luxurious touch. A large, frameless shower with dramatic quartz walls and gold hardware makes a refreshing statement and invites you to come in. A tall cabinet for towels and other bath necessities sits conveniently at the shower entrance, bringing warmth, function and interest to an otherwise blank corner.

Sponsored
Sunbury, OH

J.Holderby - Renovations
Franklin County's Leading General Contractors - 2X Best of Houzz!
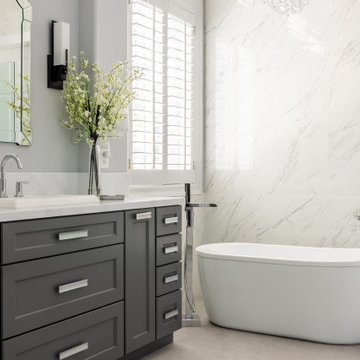
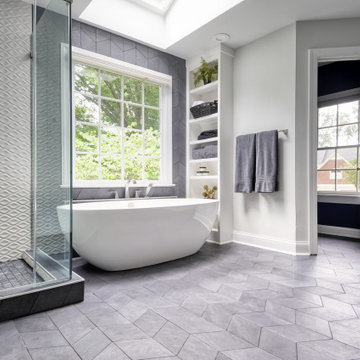
 Kim Johnson Designs, LLC
Bathroom - mid-sized modern master white tile and ceramic tile cement tile floor and gray floor bathroom idea in DC Metro with recessed-panel cabinets, white cabinets, a two-piece toilet, blue walls, an undermount sink, marble countertops, a hinged shower door and white countertops

 Wow Great Place
The shower was designed to accommodate a curbless install, so the floor was sloped down towards the linear drain. The glass was ordered in "extra clear" so as not to cast the typical blue-green hue that most shower glass has. We also ordered the anti-smudge glass, so squeegeeing is not as critical after every shower.

 Adrienne DeRosa
Photo: Adrienne DeRosa © 2015 Houzz
"We joke that our style is the Bryan and Catherine Mashup because it really is a compromise of both of our styles,' explains Catherine. "If Bryan were to do a house and I were to do a house, they would likely come out different."
Gutted and completely redesigned, the bathroom is a perfect compromise between Bryan and Catherine's seemingly opposite design preferences. "I would say my style is more eclectic," Catherine explains. "I like curvy lines whereas Bryan likes things straight and sleek and clean."
By keeping the color scheme consistent throughout the space, the elements work together seamlessly. Plain square tiles exude a vintage vibe when offset into a subway pattern and set against dark grout, while stainless penny tiles and open storage lend an industrial quality to the room. The addition of a chandelier and flowy shower curtains soften the space, exemplifying the definition of their style.

 Rhino Construction
Example of a mid-sized minimalist master white tile and porcelain tile porcelain tile, white floor and double-sink bathroom design in Seattle with flat-panel cabinets, gray cabinets, white walls, an undermount sink, quartz countertops, a hinged shower door, white countertops and a niche
Sponsored
Sunbury, OH
J.Holderby - Renovations
Franklin County's Leading General Contractors - 2X Best of Houzz!

 Altera Design & Remodeling, Inc.
Corner shower - mid-sized transitional master porcelain tile porcelain tile corner shower idea in San Francisco with recessed-panel cabinets, black cabinets, a one-piece toilet, an undermount sink, quartzite countertops and brown walls

 O’Hara Interiors
Martha O'Hara Interiors, Interior Design & Photo Styling | John Kraemer & Sons, Remodel | Troy Thies, Photography
Please Note: All “related,” “similar,” and “sponsored” products tagged or listed by Houzz are not actual products pictured. They have not been approved by Martha O’Hara Interiors nor any of the professionals credited. For information about our work, please contact design@oharainteriors.com.

 Noble Architects, LLC
Master bathroom
Photography: Garett + Carrie Buell of Studiobuell/ studiobuell.com
Inspiration for a transitional master gray tile and porcelain tile porcelain tile bathroom remodel in Nashville with shaker cabinets, gray cabinets, gray walls, an undermount sink, quartz countertops, a hinged shower door and white countertops
Inspiration for a transitional master gray tile and porcelain tile porcelain tile bathroom remodel in Nashville with shaker cabinets, gray cabinets, gray walls, an undermount sink, quartz countertops, a hinged shower door and white countertops

 zemptron
zemptron
Example of a mid-sized classic master white tile and ceramic tile marble floor bathroom design in Houston with a console sink, a one-piece toilet and gray walls
Example of a mid-sized classic master white tile and ceramic tile marble floor bathroom design in Houston with a console sink, a one-piece toilet and gray walls

Sponsored
Columbus, OH

Wannemacher Interiors
Customized Award-Winning Interior Design Solutions in Franklin Cnty OH
 O’Hara Interiors
Martha O'Hara Interiors, Interior Design & Photo Styling | John Kraemer & Sons, Remodel | Troy Thies, Photography
Please Note: All “related,” “similar,” and “sponsored” products tagged or listed by Houzz are not actual products pictured. They have not been approved by Martha O’Hara Interiors nor any of the professionals credited. For information about our work, please contact design@oharainteriors.com.

 Brenda Motter Interiors LTD
Photographer: Calgary Photos
Builder: www.timberstoneproperties.ca
Bathroom - large craftsman master beige tile and stone tile travertine floor bathroom idea in Calgary with an undermount sink, dark wood cabinets, granite countertops, yellow walls and furniture-like cabinets
Bathroom - large craftsman master beige tile and stone tile travertine floor bathroom idea in Calgary with an undermount sink, dark wood cabinets, granite countertops, yellow walls and furniture-like cabinets

 Strachan Group Architects
Patrick Reynolds
Example of a trendy master black tile and stone tile slate floor bathroom design in Auckland with an undermount sink, recessed-panel cabinets, light wood cabinets and wood countertops
Example of a trendy master black tile and stone tile slate floor bathroom design in Auckland with an undermount sink, recessed-panel cabinets, light wood cabinets and wood countertops
43