
Search results for "Master preferable" in Home Design Ideas
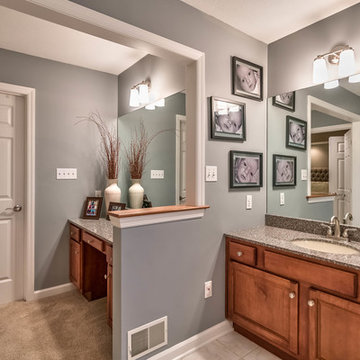

 Preferred Remodeling

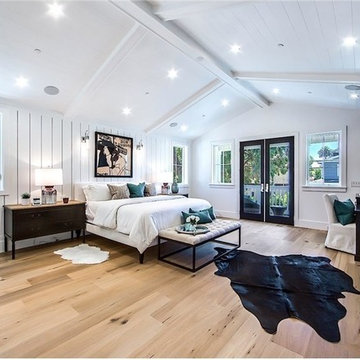
Bedroom - transitional master vaulted ceiling and wainscoting bedroom idea in Los Angeles with a stone fireplace

Find the right local pro for your project
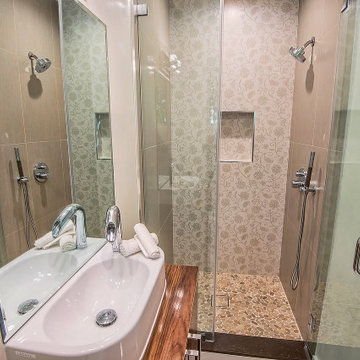 Preferred Remodeling
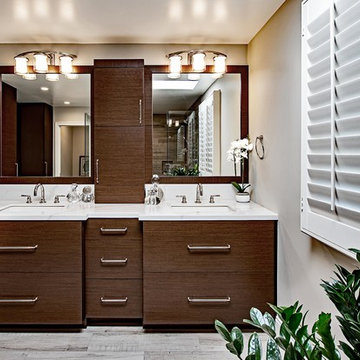
Bathroom - large modern master white tile and porcelain tile porcelain tile and single-sink bathroom idea in Los Angeles with flat-panel cabinets, dark wood cabinets, a one-piece toilet, an undermount sink, wood countertops, a hinged shower door, white countertops and a floating vanity
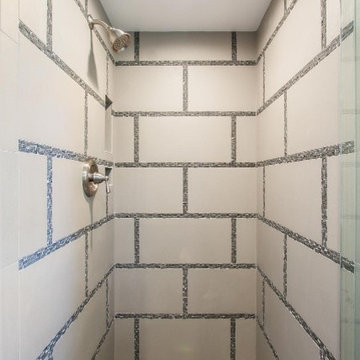
 Preferred Kitchen & Bath
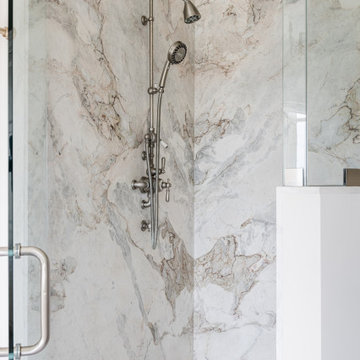
Small transitional 3/4 beige tile and porcelain tile pebble tile floor alcove shower photo in Orange County
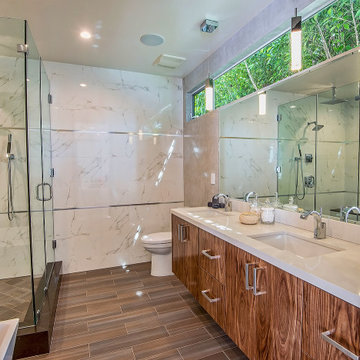 Preferred Remodeling
Inspiration for a large modern master white tile and porcelain tile porcelain tile and single-sink bathroom remodel in Los Angeles with flat-panel cabinets, dark wood cabinets, a one-piece toilet, an undermount sink, wood countertops, a hinged shower door, white countertops and a floating vanity

Sponsored
Sunbury, OH

J.Holderby - Renovations
Franklin County's Leading General Contractors - 2X Best of Houzz!
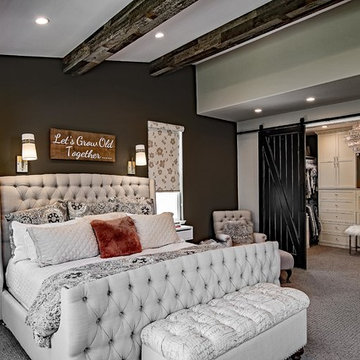
 Preferred Remodeling
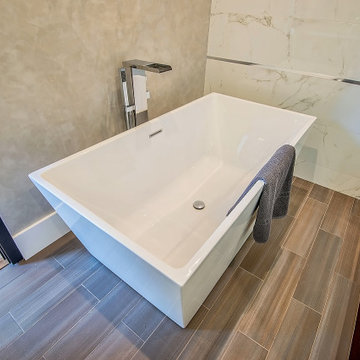
Example of a large minimalist master white tile and porcelain tile porcelain tile and single-sink bathroom design in Los Angeles with flat-panel cabinets, dark wood cabinets, a one-piece toilet, an undermount sink, wood countertops, a hinged shower door, white countertops and a floating vanity
 Preferred General Contracting, Inc.
Desiree Henderson

Bathroom - large transitional master blue tile and glass tile beige floor and marble floor bathroom idea in DC Metro with flat-panel cabinets, dark wood cabinets, white walls, an undermount sink, marble countertops and beige countertops
Bathroom - large transitional master blue tile and glass tile beige floor and marble floor bathroom idea in DC Metro with flat-panel cabinets, dark wood cabinets, white walls, an undermount sink, marble countertops and beige countertops

Sponsored
Sunbury, OH
J.Holderby - Renovations
Franklin County's Leading General Contractors - 2X Best of Houzz!
 Preferred Remodeling
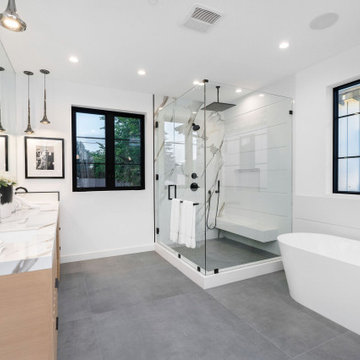
Example of a huge transitional master white tile and stone slab porcelain tile, gray floor and double-sink bathroom design in Los Angeles with light wood cabinets, a two-piece toilet, an undermount sink, quartz countertops, a hinged shower door, white countertops and a built-in vanity
 Ginger Rabe Designs, LLC

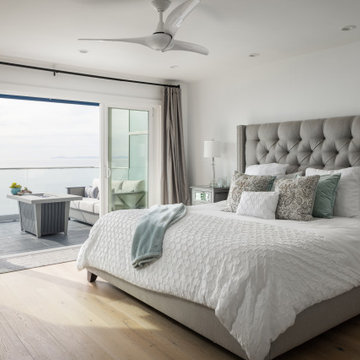
Master Bedroom
The transformation of this ranch-style home in Carlsbad, CA, exemplifies a perfect blend of preserving the charm of its 1940s origins while infusing modern elements to create a unique and inviting space. By incorporating the clients' love for pottery and natural woods, the redesign pays homage to these preferences while enhancing the overall aesthetic appeal and functionality of the home. From building new decks and railings, surf showers, a reface of the home, custom light up address signs from GR Designs Line, and more custom elements to make this charming home pop.
The redesign carefully retains the distinctive characteristics of the 1940s style, such as architectural elements, layout, and overall ambiance. This preservation ensures that the home maintains its historical charm and authenticity while undergoing a modern transformation. To infuse a contemporary flair into the design, modern elements are strategically introduced. These modern twists add freshness and relevance to the space while complementing the existing architectural features. This balanced approach creates a harmonious blend of old and new, offering a timeless appeal.
The design concept revolves around the clients' passion for pottery and natural woods. These elements serve as focal points throughout the home, lending a sense of warmth, texture, and earthiness to the interior spaces. By integrating pottery-inspired accents and showcasing the beauty of natural wood grains, the design celebrates the clients' interests and preferences. A key highlight of the redesign is the use of custom-made tile from Japan, reminiscent of beautifully glazed pottery. This bespoke tile adds a touch of artistry and craftsmanship to the home, elevating its visual appeal and creating a unique focal point. Additionally, fabrics that evoke the elements of the ocean further enhance the connection with the surrounding natural environment, fostering a serene and tranquil atmosphere indoors.
The overall design concept aims to evoke a warm, lived-in feeling, inviting occupants and guests to relax and unwind. By incorporating elements that resonate with the clients' personal tastes and preferences, the home becomes more than just a living space—it becomes a reflection of their lifestyle, interests, and identity.
In summary, the redesign of this ranch-style home in Carlsbad, CA, successfully merges the charm of its 1940s origins with modern elements, creating a space that is both timeless and distinctive. Through careful attention to detail, thoughtful selection of materials, rebuilding of elements outside to add character, and a focus on personalization, the home embodies a warm, inviting atmosphere that celebrates the clients' passions and enhances their everyday living experience.
This project is on the same property as the Carlsbad Cottage and is a great journey of new and old.
Redesign of the kitchen, bedrooms, and common spaces, custom-made tile, appliances from GE Monogram Cafe, bedroom window treatments custom from GR Designs Line, Lighting and Custom Address Signs from GR Designs Line, Custom Surf Shower, and more.
 Preferred Remodeling
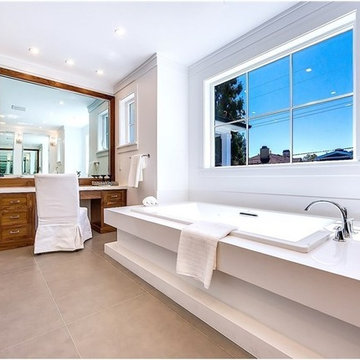
Bathroom - huge farmhouse master white tile and porcelain tile bathroom idea in Los Angeles with flat-panel cabinets, white cabinets, a one-piece toilet, white walls, an undermount sink, marble countertops and a hinged shower door


 Preferred Residential Properties
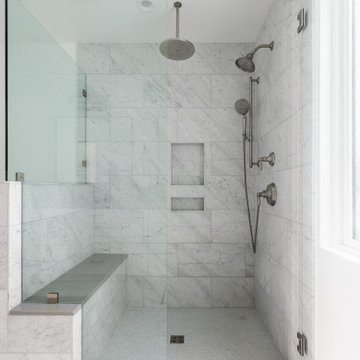
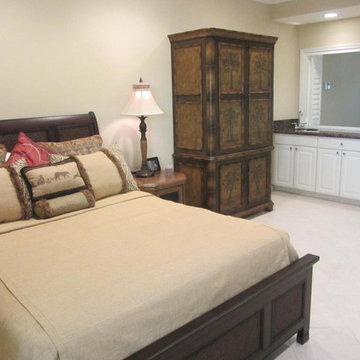
Inspiration for a mid-sized mediterranean master ceramic tile bedroom remodel in Miami with beige walls and no fireplace
 Preferred Residential Properties
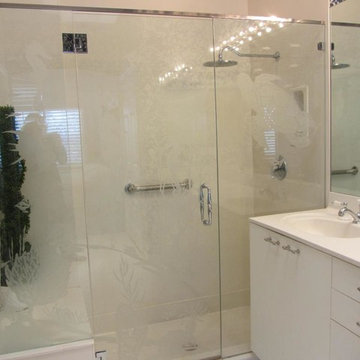
Inspiration for a mid-sized timeless master white tile and ceramic tile ceramic tile doorless shower remodel in Miami with an integrated sink, flat-panel cabinets, white cabinets, solid surface countertops, a two-piece toilet and white walls
58