
Search results for "Master preferable" in Home Design Ideas
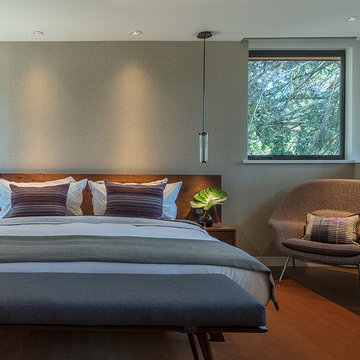
 LMB Interiors
Wallpaper on bed wall: Phillip Jeffries, vinyl, color: Belgian Linen Khaki
Photo by Eric Rorer
While we adore all of our clients and the beautiful structures which we help fill and adorn, like a parent adores all of their children, this recent mid-century modern interior design project was a particular delight.
This client, a smart, energetic, creative, happy person, a man who, in-person, presents as refined and understated — he wanted color. Lots of color. When we introduced some color, he wanted even more color: Bright pops; lively art.
In fact, it started with the art.
This new homeowner was shopping at SLATE ( https://slateart.net) for art one day… many people choose art as the finishing touches to an interior design project, however this man had not yet hired a designer.
He mentioned his predicament to SLATE principal partner (and our dear partner in art sourcing) Danielle Fox, and she promptly referred him to us.
At the time that we began our work, the client and his architect, Jack Backus, had finished up a massive remodel, a thoughtful and thorough update of the elegant, iconic mid-century structure (originally designed by Ratcliff & Ratcliff) for modern 21st-century living.
And when we say, “the client and his architect” — we mean it. In his professional life, our client owns a metal fabrication company; given his skills and knowledge of engineering, build, and production, he elected to act as contractor on the project.
His eye for metal and form made its way into some of our furniture selections, in particular the coffee table in the living room, fabricated and sold locally by Turtle and Hare.
Color for miles: One of our favorite aspects of the project was the long hallway. By choosing to put nothing on the walls, and adorning the length of floor with an amazing, vibrant, patterned rug, we created a perfect venue. The rug stands out, drawing attention to the art on the floor.
In fact, the rugs in each room were as thoughtfully selected for color and design as the art on the walls. In total, on this project, we designed and decorated the living room, family room, master bedroom, and patio.
While my design firm is known for our work with traditional and transitional architecture, and we love those projects, I think it is clear from this project that Modern is also our cup of tea.
If you have a Modern house and are thinking about how to make it more vibrantly YOU, contact us for a consultation.

 Melissa Hill Home Design
When our clients moved into their already built home they decided to live in it for a while before making any changes. Once they were settled they decided to hire us as their interior designers to renovate and redesign various spaces of their home. As they selected the spaces to be renovated they expressed a strong need for storage and customization. They allowed us to design every detail as well as oversee the entire construction process directing our team of skilled craftsmen. The home is a traditional home so it was important for us to retain some of the traditional elements while incorporating our clients style preferences.
Custom designed by Hartley and Hill Design.
All materials and furnishings in this space are available through Hartley and Hill Design. www.hartleyandhilldesign.com
888-639-0639
Neil Landino Photography

Find the right local pro for your project
 Tommy Daspit Photographer
Tommy Daspit
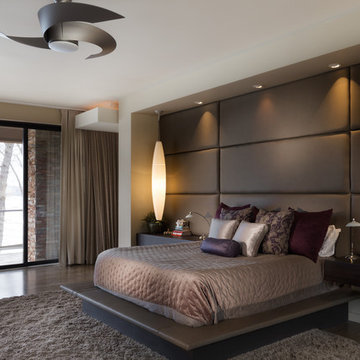
Bedroom - large contemporary master medium tone wood floor bedroom idea in Birmingham with beige walls, a standard fireplace and a stone fireplace
Bedroom - large contemporary master medium tone wood floor bedroom idea in Birmingham with beige walls, a standard fireplace and a stone fireplace

 Morgan Design Studio
Example of a mid-sized danish master white tile and ceramic tile terrazzo floor and double-sink walk-in shower design in Salt Lake City with shaker cabinets, light wood cabinets, white walls, a drop-in sink, quartzite countertops, a hinged shower door, white countertops and a freestanding vanity

 Design Matters
This dreamy bath retreat centers around a luxurious wet room with a freestanding tub and gleaming brass fixtures, offering the essence of a private in-home spa. The vanity showcases stunning accent tile, Rift-Cut White Oak cabinetry in a weathered finish, and shimmery fluted sconces that cast a warm, elegant glow.
Notable furnishings & materials:
- Lightology - Master Bath Sconces / Fluted in Brass Finish
- Top Knobs Honey Bronze Pulls
- Cabinetry: Rift Cut White Oak in Weathered Finish
- TABLEAU BY KELLY WEARSTLER through Ann Sacks - Earthenware - Tableau is singularly chic with rich textures and iconic patterns.
- Countertop - All Natural Stone Porcelain Slab - White porcelain slab with subtle light gray veining
- Shower Walls - All Natural Stone - Porcelain, Color/Finish: Fairy White Lucido
- Wetroom Floor - TILE BAR - Aspekt Calacatta Hexagon Honed Marble

 Elizabeth P. Lord Residential Design LLC
Hot Shot Pros
Inspiration for an eclectic l-shaped limestone floor enclosed kitchen remodel in Denver with a farmhouse sink, shaker cabinets, soapstone countertops, multicolored backsplash, ceramic backsplash, stainless steel appliances and an island
Inspiration for an eclectic l-shaped limestone floor enclosed kitchen remodel in Denver with a farmhouse sink, shaker cabinets, soapstone countertops, multicolored backsplash, ceramic backsplash, stainless steel appliances and an island

Sponsored
Sunbury, OH

J.Holderby - Renovations
Franklin County's Leading General Contractors - 2X Best of Houzz!
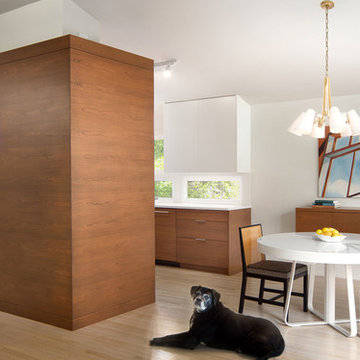
 Nahra Design Group
Photography Credit: Jenn Verrier Photography
Kitchen/dining room combo - small contemporary light wood floor and beige floor kitchen/dining room combo idea in DC Metro with white walls and no fireplace
Kitchen/dining room combo - small contemporary light wood floor and beige floor kitchen/dining room combo idea in DC Metro with white walls and no fireplace
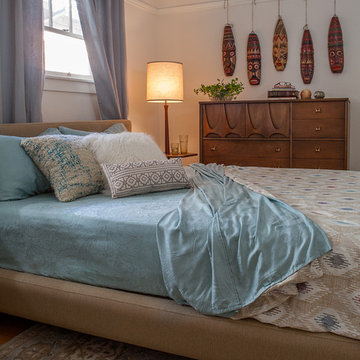
 Kimball Starr Interior Design
Vintage furniture from the 1950's and 1960's fill this Palo Alto bungalow with character and sentimental charm. Mixing furniture from the homeowner's childhood alongside mid-century modern treasures create an interior where every piece has a history.

 Residential Interiors
Walk-in shower with bench replaced the tub in this small ensuite bathroom. Marble mosaic floor and backsplash tiles, and large white bloc shower tiles ensured the space was light. Custom vanity, shelf and medicine cabinet dramatically improved storage and functionality. Designed for shower glass to be added , homeowner prefers shower curtain for ease of access to towels behind entry door.

 Lori Gentile Interior Design
Modern master bath with bronze finishes by Lori Gentile Interior Design
Example of a trendy brown tile alcove shower design in San Diego with an undermount tub and beige walls
Example of a trendy brown tile alcove shower design in San Diego with an undermount tub and beige walls

 Kelly & Stone Architects
Martis Camp Realty
Example of a huge minimalist master gray tile and porcelain tile porcelain tile and beige floor bathroom design in Sacramento with flat-panel cabinets, brown cabinets, a two-piece toilet, white walls, a vessel sink, quartzite countertops and a hinged shower door
Example of a huge minimalist master gray tile and porcelain tile porcelain tile and beige floor bathroom design in Sacramento with flat-panel cabinets, brown cabinets, a two-piece toilet, white walls, a vessel sink, quartzite countertops and a hinged shower door
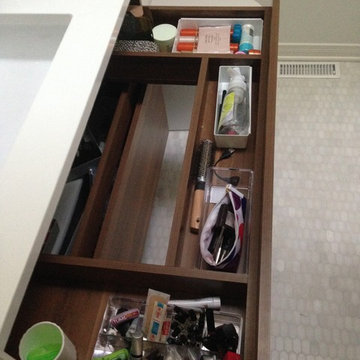 Residential Interiors
Walk-in shower with bench replaced the tub in this small ensuite bathroom. Marble mosaic floor and backsplash tiles, and large white bloc shower tiles ensured the space was light. Custom vanity, shelf and medicine cabinet dramatically improved storage and functionality. Designed for shower glass to be added , homeowner prefers shower curtain for ease of access to towels behind entry door.


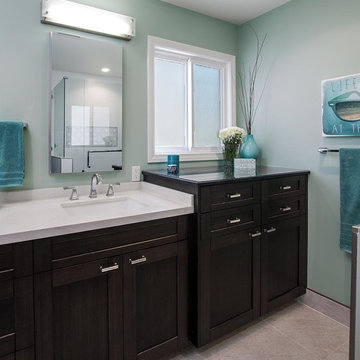
 Zieba Builders, Inc.
Example of a mid-sized beach style master gray tile and ceramic tile ceramic tile corner shower design in Los Angeles with an undermount sink, recessed-panel cabinets, dark wood cabinets and blue walls
 Sundance Homes
Jake Boyd Photo
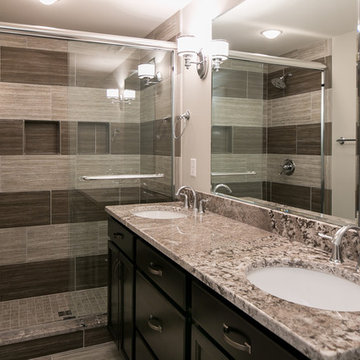
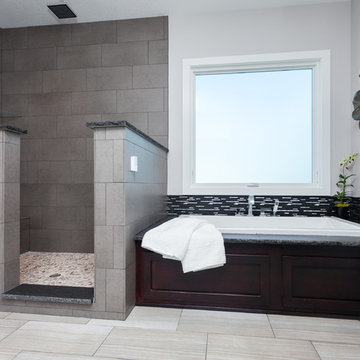
Bathroom - mid-sized modern master gray tile and porcelain tile porcelain tile and gray floor bathroom idea in Other with recessed-panel cabinets, dark wood cabinets, gray walls and granite countertops
Bathroom - mid-sized modern master gray tile and porcelain tile porcelain tile and gray floor bathroom idea in Other with recessed-panel cabinets, dark wood cabinets, gray walls and granite countertops
 marshall sabatini | architecture+

Example of a mid-sized country porcelain tile and gray floor powder room design in Philadelphia with a one-piece toilet, multicolored walls, a vessel sink, wood countertops and brown countertops
 Simply Baths & Kitchens
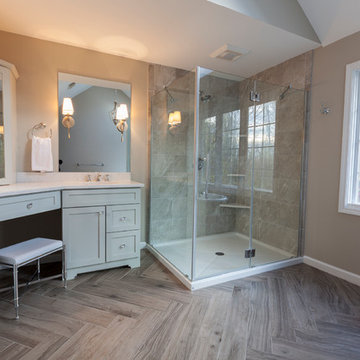
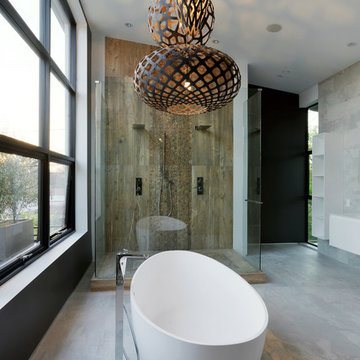
When designer Rachel Peterson of Simply Baths, Inc. first met this young, stylish couple at their house they had a small handful of items they knew they really wanted in their master bathroom: a freestanding tub, a chandelier, a larger shower and more counter space. But the truth was, the bath needed a major face-lift. The space was outdated and lacked personality. It certainly didn't reflect the homeowners and their elegant aesthetic. The combination of stone and wood tiles lends just enough of a rustic flair to bring a little bit of the outdoors in and while helping to balance some of the feminine elements in the room with simple masculine touches.

Sponsored
Columbus, OH

Wannemacher Interiors
Customized Award-Winning Interior Design Solutions in Franklin Cnty OH
 KE Interior Solutions
TG Images

Inspiration for a small transitional master multicolored tile and glass tile cement tile floor, gray floor and double-sink double shower remodel in Other with flat-panel cabinets, dark wood cabinets, a two-piece toilet, gray walls, an undermount sink, quartz countertops, a hinged shower door, white countertops, a niche and a floating vanity
Inspiration for a small transitional master multicolored tile and glass tile cement tile floor, gray floor and double-sink double shower remodel in Other with flat-panel cabinets, dark wood cabinets, a two-piece toilet, gray walls, an undermount sink, quartz countertops, a hinged shower door, white countertops, a niche and a floating vanity
 Sweetlake Interior Design LLC

This is another complete remodel. Almost everyone has a home with a bathtub that can be converted, such as this space, "More and more people prefer larger showers to shower-tub combinations. This layout is a very common builder layout, too." We just luxed it up by adding a curbless shower, this means the shower floor is level with the main floor in the bathroom, no step up to get in. We also installed a liner drain!
The client wanted modern and white. The tile design in the shower is stainless steel pebble tile on the wall cut in on a curve, along with a white glossy tile that has a metal reveal running horizontal. The same tile is contentious throughout bathroom. We tiled all the walls in the bathroom from floor to ceiling. Note the linear drain too.
 Hillstar Construction Services
addet madan Design
Large trendy master concrete floor bathroom photo in Los Angeles with gray walls, flat-panel cabinets, white cabinets and an integrated sink
Large trendy master concrete floor bathroom photo in Los Angeles with gray walls, flat-panel cabinets, white cabinets and an integrated sink
61