
Search results for "Master press" in Home Design Ideas

 Tres McKinney Design
This compact home office was a former laundry closet off the master bedroom. The new built in cabinets feature pull out storage for 100 pair of shoes as well as a spacious desk.
Photography: E. Andrew McKinney

 Significant Homes LLC
Photography by Keith Scott Morton
From grand estates, to exquisite country homes, to whole house renovations, the quality and attention to detail of a "Significant Homes" custom home is immediately apparent. Full time on-site supervision, a dedicated office staff and hand picked professional craftsmen are the team that take you from groundbreaking to occupancy. Every "Significant Homes" project represents 45 years of luxury homebuilding experience, and a commitment to quality widely recognized by architects, the press and, most of all....thoroughly satisfied homeowners. Our projects have been published in Architectural Digest 6 times along with many other publications and books. Though the lion share of our work has been in Fairfield and Westchester counties, we have built homes in Palm Beach, Aspen, Maine, Nantucket and Long Island.

 Prentiss Balance Wickline Architects
Photographer: Jay Goodrich
This 2800 sf single-family home was completed in 2009. The clients desired an intimate, yet dynamic family residence that reflected the beauty of the site and the lifestyle of the San Juan Islands. The house was built to be both a place to gather for large dinners with friends and family as well as a cozy home for the couple when they are there alone.
The project is located on a stunning, but cripplingly-restricted site overlooking Griffin Bay on San Juan Island. The most practical area to build was exactly where three beautiful old growth trees had already chosen to live. A prior architect, in a prior design, had proposed chopping them down and building right in the middle of the site. From our perspective, the trees were an important essence of the site and respectfully had to be preserved. As a result we squeezed the programmatic requirements, kept the clients on a square foot restriction and pressed tight against property setbacks.
The delineate concept is a stone wall that sweeps from the parking to the entry, through the house and out the other side, terminating in a hook that nestles the master shower. This is the symbolic and functional shield between the public road and the private living spaces of the home owners. All the primary living spaces and the master suite are on the water side, the remaining rooms are tucked into the hill on the road side of the wall.
Off-setting the solid massing of the stone walls is a pavilion which grabs the views and the light to the south, east and west. Built in a position to be hammered by the winter storms the pavilion, while light and airy in appearance and feeling, is constructed of glass, steel, stout wood timbers and doors with a stone roof and a slate floor. The glass pavilion is anchored by two concrete panel chimneys; the windows are steel framed and the exterior skin is of powder coated steel sheathing.
Find the right local pro for your project

 User
UserInspiration for a cottage master beige floor freestanding bathtub remodel in Austin with recessed-panel cabinets, beige cabinets, white walls and an undermount sink

 Shelving and Bath Unlimited
Large transitional gender-neutral carpeted walk-in closet photo in Chicago with open cabinets and white cabinets

 Fiorito Interior Design
Finding a home is not easy in a seller’s market, but when my clients discovered one—even though it needed a bit of work—in a beautiful area of the Santa Cruz Mountains, they decided to jump in. Surrounded by old-growth redwood trees and a sense of old-time history, the house’s location informed the design brief for their desired remodel work. Yet I needed to balance this with my client’s preference for clean-lined, modern style.
Suffering from a previous remodel, the galley-like bathroom in the master suite was long and dank. My clients were willing to completely redesign the layout of the suite, so the bathroom became the walk-in closet. We borrowed space from the bedroom to create a new, larger master bathroom which now includes a separate tub and shower.
The look of the room nods to nature with organic elements like a pebbled shower floor and vertical accent tiles of honed green slate. A custom vanity of blue weathered wood and a ceiling that recalls the look of pressed tin evoke a time long ago when people settled this mountain region. At the same time, the hardware in the room looks to the future with sleek, modular shapes in a chic matte black finish. Harmonious, serene, with personality: just what my clients wanted.
Photo: Bernardo Grijalva

 FLYNN High Performance, LLC
Converted a attached garage to a master bed bath suite with private entrance.
Example of a mid-sized classic master laminate floor and brown floor bedroom design in Other with gray walls and no fireplace
Example of a mid-sized classic master laminate floor and brown floor bedroom design in Other with gray walls and no fireplace


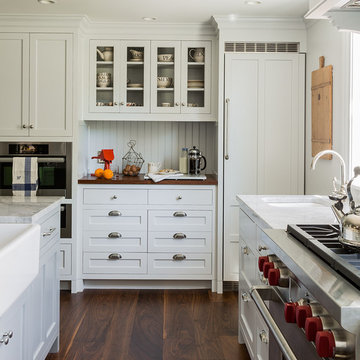
 Carpenter & MacNeille
Michael J. Lee Photography
Kitchen - traditional medium tone wood floor kitchen idea in Boston with a farmhouse sink, paneled appliances, an island, shaker cabinets and quartzite countertops
Kitchen - traditional medium tone wood floor kitchen idea in Boston with a farmhouse sink, paneled appliances, an island, shaker cabinets and quartzite countertops
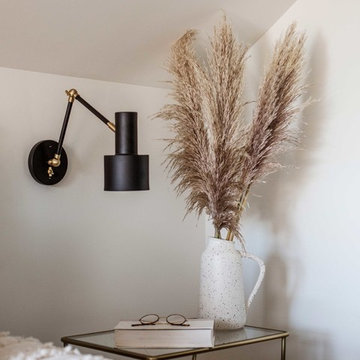
 Casework Inter Design
Interior Design: Casework
General Contractor: Luke Thoreson Construction
Photography: Rafael Soldi
Press: Schoolhouse Best 9, Dwell Magazine
Inspiration for a craftsman bedroom remodel in Portland
Inspiration for a craftsman bedroom remodel in Portland

 Hamish Murray Construction, Inc.
Inspiration for a transitional multicolored floor freestanding bathtub remodel in Portland with recessed-panel cabinets, white cabinets, gray walls, an undermount sink and gray countertops

 Casework Inter Design

This 1950’s mid century ranch had good bones, but was not all that it could be - especially for a family of four. The entrance, bathrooms and mudroom lacked storage space and felt dark and dingy.
The main bathroom was transformed back to its original charm with modern updates by moving the tub underneath the window, adding in a double vanity and a built-in laundry hamper and shelves. Casework used satin nickel hardware, handmade tile, and a custom oak vanity with finger pulls instead of hardware to create a neutral, clean bathroom that is still inviting and relaxing.
The entry reflects this natural warmth with a custom built-in bench and subtle marbled wallpaper. The combined laundry, mudroom and boy's bath feature an extremely durable watery blue cement tile and more custom oak built-in pieces. Overall, this renovation created a more functional space with a neutral but warm palette and minimalistic details.
Interior Design: Casework
General Contractor: Raven Builders
Photography: George Barberis
Press: Rebecca Atwood, Rue Magazine
On the Blog: SW Ranch Master Bath Before & After
 Fiorito Interior Design
Finding a home is not easy in a seller’s market, but when my clients discovered one—even though it needed a bit of work—in a beautiful area of the Santa Cruz Mountains, they decided to jump in. Surrounded by old-growth redwood trees and a sense of old-time history, the house’s location informed the design brief for their desired remodel work. Yet I needed to balance this with my client’s preference for clean-lined, modern style.
Suffering from a previous remodel, the galley-like bathroom in the master suite was long and dank. My clients were willing to completely redesign the layout of the suite, so the bathroom became the walk-in closet. We borrowed space from the bedroom to create a new, larger master bathroom which now includes a separate tub and shower.
The look of the room nods to nature with organic elements like a pebbled shower floor and vertical accent tiles of honed green slate. A custom vanity of blue weathered wood and a ceiling that recalls the look of pressed tin evoke a time long ago when people settled this mountain region. At the same time, the hardware in the room looks to the future with sleek, modular shapes in a chic matte black finish. Harmonious, serene, with personality: just what my clients wanted.
Photo: Bernardo Grijalva

Sponsored
Delaware, OH

Buckeye Basements, Inc.
Central Ohio's Basement Finishing ExpertsBest Of Houzz '13-'21
 Sergio Raynal Fine Custom Woodworking

Example of a large island style master blue tile and glass tile pebble tile floor bathroom design in Other with a vessel sink, wood countertops, brown walls, flat-panel cabinets and dark wood cabinets

 Significant Homes LLC
Robert Benson For Charles Hilton Architects
From grand estates, to exquisite country homes, to whole house renovations, the quality and attention to detail of a "Significant Homes" custom home is immediately apparent. Full time on-site supervision, a dedicated office staff and hand picked professional craftsmen are the team that take you from groundbreaking to occupancy. Every "Significant Homes" project represents 45 years of luxury homebuilding experience, and a commitment to quality widely recognized by architects, the press and, most of all....thoroughly satisfied homeowners. Our projects have been published in Architectural Digest 6 times along with many other publications and books. Though the lion share of our work has been in Fairfield and Westchester counties, we have built homes in Palm Beach, Aspen, Maine, Nantucket and Long Island.

 PureBuild Inc.
The adobe walled, pressed tin ceiling bathroom contains a soaking tub with mountain views.
Example of a mountain style master concrete floor, beige floor and double-sink japanese bathtub design in Other with flat-panel cabinets, medium tone wood cabinets, brown walls, quartzite countertops, white countertops and a freestanding vanity
Example of a mountain style master concrete floor, beige floor and double-sink japanese bathtub design in Other with flat-panel cabinets, medium tone wood cabinets, brown walls, quartzite countertops, white countertops and a freestanding vanity

Sponsored
Columbus, OH

Hope Restoration & General Contracting
Columbus Design-Build, Kitchen & Bath Remodeling, Historic Renovations
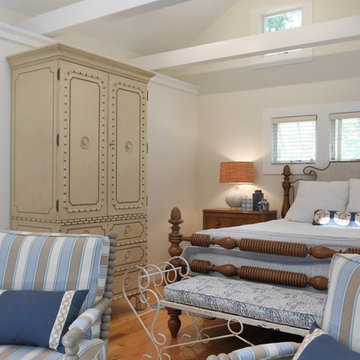
 Susan Nelson Interiors
The bedroom is all about the furniture shapes: Hickory Chair spool chairs in Robert Allen striped cotton; Hickory Chair bed; Somerset Bay linen press and an antique scrolled wrought iron bench covered Schumacher fabric. Bedding is John Robshaw
Jon Moore
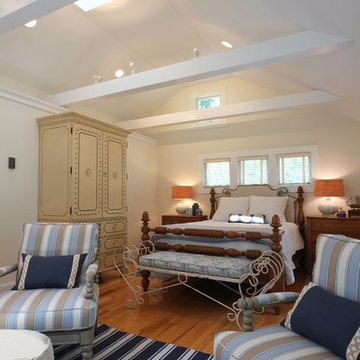 Susan Nelson Interiors
The bedroom is all about the furniture shapes: Hickory Chair spool chairs in Robert Allen striped cotton; Hickory Chair bed; Somerset Bay linen press and an antique scrolled wrought iron bench covered Schumacher fabric. Bedding is John Robshaw
Jon Moore
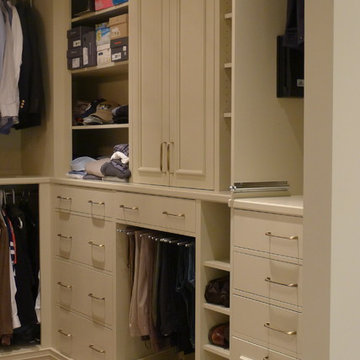
 Susan Brook Interiors
Organization has to be key in a dressing room as well as looking beautiful. This was achieved by form and function, just gorgeous.
Inspiration for a transitional closet remodel in Indianapolis
Inspiration for a transitional closet remodel in Indianapolis
1