
Search results for "Master pressure" in Home Design Ideas

 Eaton Custom Homes
The goal in building this home was to create an exterior esthetic that elicits memories of a Tuscan Villa on a hillside and also incorporates a modern feel to the interior.
Modern aspects were achieved using an open staircase along with a 25' wide rear folding door. The addition of the folding door allows us to achieve a seamless feel between the interior and exterior of the house. Such creates a versatile entertaining area that increases the capacity to comfortably entertain guests.
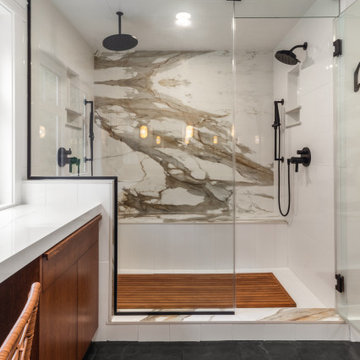
The outdoor living space with covered porch is another unique feature of the house. The porch has a fireplace plus heaters in the ceiling which allow one to entertain guests regardless of the temperature. The zero edge pool provides an absolutely beautiful backdrop—currently, it is the only one made in Indiana. Lastly, the master bathroom shower has a 2' x 3' shower head for the ultimate waterfall effect. This house is unique both outside and in.
 Dream Home Construction
A happy customer who had remodeled their kitchen last year came back to us for a bathroom remodel! This spa-inspired bathroom remodel has a large steam shower with a beautiful marble wall, free-standing tub, wall-mounted fixtures and a custom vanity.

 Moroso Construction
Architect: Hulburd Design -
Photography by Cesar Rubio
Freestanding bathtub - contemporary white tile mosaic tile floor freestanding bathtub idea in San Francisco with an undermount sink, flat-panel cabinets, white cabinets, white walls and gray countertops
Freestanding bathtub - contemporary white tile mosaic tile floor freestanding bathtub idea in San Francisco with an undermount sink, flat-panel cabinets, white cabinets, white walls and gray countertops
Find the right local pro for your project

 Maeser Master Services
In the Busse Master bathroom, we tore down a wall to increase space. Originally doors separated the vanity from the commode and shower. We installed a closet with frosted glass doors and accent lighting inside. A sliding white barn door with wrought iron trim was installed at the entrance.
The vanity is 72" with a double bowl, is custom-made and espresso-stained with 4-stacked drawers and granite counter top. The vanity has a backsplash with 2 rectangular under mount bowls. Two Delta 8" spread Ashlyn faucet in a brushed nickel finish are mounted on the countertop. Two wood-framed mirrors and full-length linen tower match the vanity with 2 sets of 3 vanity lights.
The shower is 12' x12' with faux marble, in an offset pattern, floor to ceiling tile with 4" feature strip with extra-wide recessed niche. Delta shower faucet with the Intuition handheld/shower head combine in a brushed nickel finish. Heavy frameless hinged shower door with panels. The floor is 2" x 2" tile to match the bathroom floor which is a 13" x13" straight pattern, porcelain tile with matching tile baseboard.
The white commode is a Mansfield pressure-assist.
http://www.melissamannphotography.com/

 Trapolin-Peer Architects
Guest Bathroom
Will Crocker Photography
Small elegant 3/4 white tile and stone tile marble floor corner shower photo in New Orleans with an undermount sink, flat-panel cabinets, white cabinets, marble countertops and white walls
Small elegant 3/4 white tile and stone tile marble floor corner shower photo in New Orleans with an undermount sink, flat-panel cabinets, white cabinets, marble countertops and white walls

 Warm Timber Saunas & Wine Cellars
This previously unused attic space is now a sauna/yoga room. The left sauna wall follows the attic rafters down diagonally to allow a wider space for leg room on the twin sauna benches.

Trendy master metal tile medium tone wood floor doorless shower photo in Los Angeles with flat-panel cabinets and white cabinets



 R. B. Schwarz, Inc.
The 3x6 white subway tiles continue out the frameless shower glass door and surround the room. The shower features a brushed nickel fixtures with fixed and handheld shower heads. Hexagon floor tile is a throwback to the early 1900s when the house was built. Marc Golub


 Balodemas Architects
Anice Hoachlander, Hoachlander Davis Photography
Patio kitchen - mid-sized 1960s backyard stamped concrete patio kitchen idea in DC Metro with no cover
Patio kitchen - mid-sized 1960s backyard stamped concrete patio kitchen idea in DC Metro with no cover

 Dwell Candy
By Dwell Candy Designer Andrew Gath
Example of a trendy 3/4 multicolored tile corner shower design in Austin with an undermount sink, flat-panel cabinets, white cabinets and gray walls
Example of a trendy 3/4 multicolored tile corner shower design in Austin with an undermount sink, flat-panel cabinets, white cabinets and gray walls

 Moore Designs Inc
Hand-lain ceramic tile with double-wide shower doors and beautiful plumbing fixtures depict this client’s desire for both form and function in their newly constructed home on Oconomowoc Lake. With an overhead rain showerhead and high pressure adjustable, wall mounted, body sprays, this shower contains all of the high amenities.



Sponsored
Delaware, OH

Buckeye Basements, Inc.
Central Ohio's Basement Finishing ExpertsBest Of Houzz '13-'21

 Chimera Interior Design
Joe Cotitta
Example of a large 1950s orange tile and ceramic tile ceramic tile corner shower design in Phoenix with an integrated sink, flat-panel cabinets, orange cabinets, quartz countertops and orange walls
Example of a large 1950s orange tile and ceramic tile ceramic tile corner shower design in Phoenix with an integrated sink, flat-panel cabinets, orange cabinets, quartz countertops and orange walls

 Bel Arbor Builders, Inc.
Porch designed by Patrick Cicchetto of Summer Classics Home.
Photography by Bryan Chavez
Inspiration for a timeless screened-in back porch remodel in Richmond with a roof extension and decking
Inspiration for a timeless screened-in back porch remodel in Richmond with a roof extension and decking


 Design Wonders By MaryAnn
Luxury at its best. A wonderful retreat from the day's pressures and obligations.
Alcove bathtub - large contemporary beige tile and stone tile limestone floor and beige floor alcove bathtub idea in Miami with flat-panel cabinets, brown cabinets, a one-piece toilet, beige walls, a vessel sink, granite countertops and a hinged shower door
Alcove bathtub - large contemporary beige tile and stone tile limestone floor and beige floor alcove bathtub idea in Miami with flat-panel cabinets, brown cabinets, a one-piece toilet, beige walls, a vessel sink, granite countertops and a hinged shower door

Sponsored
Sunbury, OH

J.Holderby - Renovations
Franklin County's Leading General Contractors - 2X Best of Houzz!

 Stoneshop
This spacious master bathroom is bright and elegant. It features white Calacatta marble tile on the floor, wainscoting treatment, and enclosed glass shower. The same Calacatta marble is also used on the two vanity countertops. Our crew spent time planning out the installation of the gorgeous water-jet floor tile insert, as well as the detailed Calacatta slab wall treatment in the shower.
This beautiful space was designed by Arnie of Green Eyed Designs.
Photography by Joseph Alfano.

 Svetlana Foster Design LLC
Doorless shower - small transitional 3/4 beige tile and porcelain tile porcelain tile doorless shower idea in Louisville with recessed-panel cabinets, dark wood cabinets, a two-piece toilet and white walls

 CAGE Design Build
Finishes included porcelain tile, Grohe polished chrome shower slide bar, stainless shower accent tile with glass accent tile. I Photo: CAGE Design Build
12