
Search results for "Master pressure" in Home Design Ideas
 JITA Contracting, Inc
Scott Griggs Studios
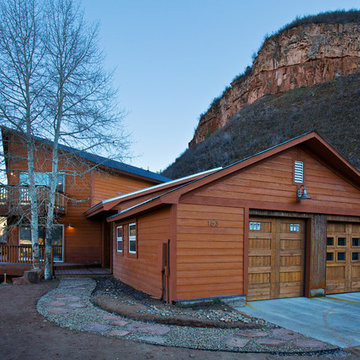
Located just minutes to town, this gorgeous contemporary mountain home is perfectly set at the base of the white cliffs in the Turtle Lake Valley with phenomenal views out every window. This fine custom residence has 4 large bedrooms with office, 3 full baths, great room, media room, as well as an oversized 2-car attached garage and detached shed. The picturesque meadow is partially fenced and would be ideal for horses or pets. Main floor - open floor plan has a great room with hardwood floors, and walls of windows leading to expansive wrap-around composite decks on three sides. Spacious kitchen has custom knotty alder cabinets with granite slab tops, stainless appliances, 36" wide stainless range, wine fridge, bar seating, designer lighting, and large rear deck for entertaining. Two nice-sized bedrooms, a full bath, formal entry and laundry room round out this floor. Upstairs - sumptuous master suite with private deck, and french doors leading into luxurious bath. Master bath is finished with 1" thick travertine tile, tile flooring is picture framed with hardwood floor, custom alder cabinets, travertine countertops with dual sinks and vanity, oversized soaking tub and separate shower with bench and pebble flooring. Huge walk-in closet. Lower level - 4th bedroom and full bath, library, media room with bar. This floor is fully wired for cable TV, surround sound, and internet. The 4th bedroom has space for bunk beds with their own TV and internet hookups! Tons of storage closets throughout. This home has low-maintenance hydronic in-floor heating system, masonite siding, metal roofing, Telluride metal accent siding and composite decking. A detached building on the property can be used to house your horses or gear. No covenants in this neighborhood. Perfect for a full-time residence or an exclusive vacation retreat. Lower level has it's own entrance and driveway and could be used for a guest quarters or mother-in-law suite. New well pump, pressure tank and propane boiler.

 Texas Hometown Remodeling
The Crema Antiqua Travertine Collection has been tumbled and left unfilled which gives the surface of the stone an antiqued appearance. The addition of natural stone tiles can revamp any space. Characteristics of natural stone include variances in shade, color, and hardness. Transforming this Master Shower with a wide range of sizes, colors, and styles. By using the Crema Antiqua Small Pencil Travertine Bullnose (1/2" x 5/8" x 12") for trim travertine tiles with convex radius one edge for finishing the turning of a built-in soap caddy and outside corners of the shower for that finish look. The Crema Antiqua tumbled travertine tile flooring (4" x 4" x 3/8") follows along with the travertine bullnose. By Rush River Stone® the travertine shower walls has a clay-colored, uneven-chiseled edge brick mosaic tiles (12" x 12" sheet) with a smooth finish giving an old world feel that works extremely well with the Crema Antiqua Collection by Casa Antica®. Natural Stones must be sealed with a penetrating sealer.
Speakman's signature silhouette, updated with modern contours, this Icon Shower Head S-2252 in Oil Rubbed Bronze has 6 precision jets that transform water into 48 full-coverage sprays. The sculpted arm rotates effortlessly in either direction allowing you to transition between intense needling, gentle rain and drenching flood spray. The 360-degree rotation also serves as a self-cleaning mechanism, ensuring each stream is delivered at its intended pressure. Giving you that "Luxury Hotel Experience" shower by Speakman®
Using 3/8" Clear Frameless Shower Enclosure with Oil Rubbed Bronze Hardware and a 30" door. Let's not forget DFI® - Protective coating applied to all inside glass surface to inhibit hard-water spots from etching glass (5 yr warranty). To see more pictures please visit us at www.TexasHometown Remodeling.com.
Photo Credit: Marc Vandendriessche

 Karly Kristina Design
Inspiration for a large contemporary master gray tile and porcelain tile porcelain tile and gray floor freestanding bathtub remodel in Vancouver with flat-panel cabinets, dark wood cabinets, a one-piece toilet, white walls, an undermount sink, quartzite countertops, a hinged shower door and white countertops
Find the right local pro for your project

 Kitchen & Bath Gallery
This guest bathroom shower features several products from Kohler. The highlight is the Levity shower door in clear glass & brushed nickel finish. It also features a pressure balancing valve, transfer valve, and volume control from the Margaux collection. 3 outputs were used: rain head, fixed hoead, and a Shift handheld shower on a slide bar. A White subway tile from Canco's Whisper collection gives the space a timeless feel that is easy to clean. We used a two tiered niche for storage. The mosaic deco tile is featured in both a horizontal strip and the back wall of the niche. The Salient cast iron receptor in 60x36 with a center drain was used for a low maintenance solution for the shower floor. A pale lavender pain color provides a subtle elegance and brightness to the room.
Photography by: Kyle J Caldwell

 Envision Web
Stuart Wade, Envision Virtual Tours
Bobcat Lodge- Lake Rabun
Be welcomed to this perfect mountain/lake lodge through stone pillars down a driveway of stamped concrete and brick paver patterns to the porte cochere. The design philosophy seen in the home's exterior extends to the interior with 10 fireplaces, the finest materials, and extraordinary craftsmanship.
Great Room
Enter the striking foyer with the antique heart pine, walnut and bird's-eye maple inlaid pattern that harmonizes with the natural unity of the spacious great room. The visually anchored stone fireplace accented by hand hewn circa 1800 oak beams silhouettes the soft lake views making a dynamic design statement. The great room was designed with togetherness in mind and features high vaulted ceilings, wormy oak flooring with walnut borders, a spacious dining area, a gourmet kitchen and for softer and more intimate moments a keeping room.
Kitchen:
Wormy chestnut cabinets,
Complimenting South American granite countertops
Wolf cooktop, double oven
Preparation bar
Serving Buffet
Separate wet bar
Walk-in Pantry
Laundry Room: entrance off the foyer, wormy chestnut cabinets and South American granite
Keeping Room: Nestled off the kitchen area intimately scaled for quieter moments, wormy chestnut ceilings with hand hewn oak beams from Ohio and Pennsylvania, wormy oak flooring accented with walnut and sycamore, and private fireplace
Powder Room off foyer
Three Master Bedroom Suites: each with its own unique full bathroom and private alcove with masonry wood burning fireplace
Master suite on the main floor with full bath enlivened by a fish theme with earthtones and blue accents, a copper soaking tub, large shower and copper sinks
Upstairs master suite with wormy oak flooring sits snug above the lake looking through a tree canopy as from a tree house facilitating a peaceful, tranquil atmosphere- full bath features jetted tub, separate shower, large closet, and friendly lizards sitting on copper sinks
Terrace Level Master Suite offers trey ceilings, entrance to stone terrace supported by cyprus tree trunks giving the feel of a rainforest floor: Full bath includes double mosaic-raised copper sinks, antler lighting, jetted tub accented with aquatic life tiles and separate water closet
This warm and inviting rustic interior perfectly balances the outdoor lake vistas with the comfort of indoor living.moving directly to the outdoor living spaces. A full length deck supported by cyprus trees offers the opportunity for serious entertaining. The stone terrace off the downstairs family room leads directly to the two stall boathouse for lakeside entertaining with its own private fireplace.
Terrace Level:
14 foot ceilings, transom windows
A master suite
A guest room with trey ceilings, wool carpet, and full bath with copper sinks,double vanity and riverock shower
Family room with focal stone fireplace, wet bar with wine cooler, separate kitchen with sink, mini refrigerator and built in microwave
Wine closet with hand painted plaster finish
A full bath for drippy swimmers with oversized river rock shower accented with crayfish and salamander tiles
Extras
All windows are Loewen windows
A ridge vent system
Custom design closets
Poured foundation for house and boathouse
European spruce framing
Exterior siding: 1 x 12 pressure treated pine with 1 x 4 batten strips
Siding has three coat process of Sikkens stain finish
Ten masonry fireplaces
Stacked rock from Rocky Gap Virginia
Eight foot custom Honduran Pine
True plaster walls with three coat process faux finish
Locust hand rails for the deck
Support cyprus tree trunks from Charleston
Outside light fixtures custom made in NY
Five hot water heaters, circulating pump
Duel fuel heat pump/propane, 1000 gallon buried propane tank, four zone heating system
Two laundry rooms
All Fireplaces set up for flat screen TV's
Adjacent lot available for purchase

 TKS Design Group
Download our free ebook, Creating the Ideal Kitchen. DOWNLOAD NOW
This charming little attic bath was an infrequently used guest bath located on the 3rd floor right above the master bath that we were also remodeling. The beautiful original leaded glass windows open to a view of the park and small lake across the street. A vintage claw foot tub sat directly below the window. This is where the charm ended though as everything was sorely in need of updating. From the pieced-together wall cladding to the exposed electrical wiring and old galvanized plumbing, it was in definite need of a gut job. Plus the hardwood flooring leaked into the bathroom below which was priority one to fix. Once we gutted the space, we got to rebuilding the room. We wanted to keep the cottage-y charm, so we started with simple white herringbone marble tile on the floor and clad all the walls with soft white shiplap paneling. A new clawfoot tub/shower under the original window was added. Next, to allow for a larger vanity with more storage, we moved the toilet over and eliminated a mish mash of storage pieces. We discovered that with separate hot/cold supplies that were the only thing available for a claw foot tub with a shower kit, building codes require a pressure balance valve to prevent scalding, so we had to install a remote valve. We learn something new on every job! There is a view to the park across the street through the home’s original custom shuttered windows. Can’t you just smell the fresh air? We found a vintage dresser and had it lacquered in high gloss black and converted it into a vanity. The clawfoot tub was also painted black. Brass lighting, plumbing and hardware details add warmth to the room, which feels right at home in the attic of this traditional home. We love how the combination of traditional and charming come together in this sweet attic guest bath. Truly a room with a view!
Designed by: Susan Klimala, CKD, CBD
Photography by: Michael Kaskel
For more information on kitchen and bath design ideas go to: www.kitchenstudio-ge.com
 New Creations Custom Kitchen and Bath
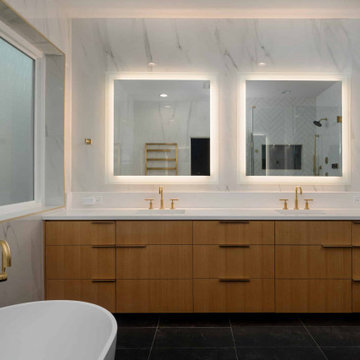
Designed by New Creations Austin as a private spa retreat, this modern master bathroom remodel balances high-end luxury with daily livability. The layout and material palette emphasize openness, technology, and calm, creating a serene sanctuary where every detail works together effortlessly.
The central work zone features a Chemcore undermount sink set into a Daltile Morning Frost quartz countertop, framed by built-in LED mirrors and Moderne Brass hardware accents. Grounded by ProSource Black Absolute Slate tile floors, the space features Mayfair Volakas marble-patterned wall tiles and a freestanding soaking tub positioned beneath a illuminated architectural recess niche.
The walk-in shower is equipped with a Kohler Anthem Four-Port Thermostatic Valve featuring integrated Bluetooth controls, allowing full customization of shower temperature, pressure, and sequence at a touch. Completing the retreat is an ICO Tuzio towel warmer and a Kohler Veil intelligent toilet with an LCD remote.
Key Design Highlights:
Kohler Anthem Digital Shower: Bluetooth-controlled four-port thermostatic shower system for customized spray and temperature sequences.
Freestanding Tub & Recessed Niche: Deep soaking tub set under an illuminated architectural wall niche with a Kohler tub filler and handshower.
ProSource Slate & Volakas Tile: ProSource Black Absolute Slate floor and shower pan paired with Mayfair Volakas marble wall tiles.
Kohler Veil Intelligent Toilet: Modern one-piece intelligent toilet featuring built-in comfort settings and an LCD remote.



 New Creations Custom Kitchen and Bath
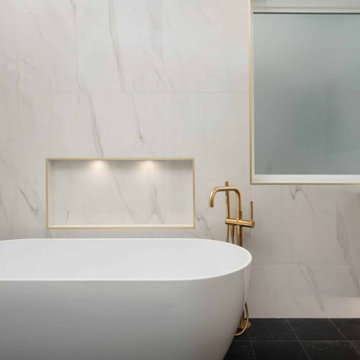
Designed by New Creations Austin as a private spa retreat, this modern master bathroom remodel balances high-end luxury with daily livability. The layout and material palette emphasize openness, technology, and calm, creating a serene sanctuary where every detail works together effortlessly.
The central work zone features a Chemcore undermount sink set into a Daltile Morning Frost quartz countertop, framed by built-in LED mirrors and Moderne Brass hardware accents. Grounded by ProSource Black Absolute Slate tile floors, the space features Mayfair Volakas marble-patterned wall tiles and a freestanding soaking tub positioned beneath a illuminated architectural recess niche.
The walk-in shower is equipped with a Kohler Anthem Four-Port Thermostatic Valve featuring integrated Bluetooth controls, allowing full customization of shower temperature, pressure, and sequence at a touch. Completing the retreat is an ICO Tuzio towel warmer and a Kohler Veil intelligent toilet with an LCD remote.
Key Design Highlights:
Kohler Anthem Digital Shower: Bluetooth-controlled four-port thermostatic shower system for customized spray and temperature sequences.
Freestanding Tub & Recessed Niche: Deep soaking tub set under an illuminated architectural wall niche with a Kohler tub filler and handshower.
ProSource Slate & Volakas Tile: ProSource Black Absolute Slate floor and shower pan paired with Mayfair Volakas marble wall tiles.
Kohler Veil Intelligent Toilet: Modern one-piece intelligent toilet featuring built-in comfort settings and an LCD remote.
 New Creations Custom Kitchen and Bath
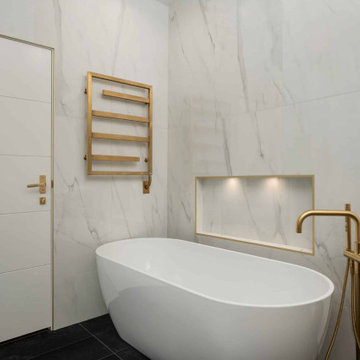
Designed by New Creations Austin as a private spa retreat, this modern master bathroom remodel balances high-end luxury with daily livability. The layout and material palette emphasize openness, technology, and calm, creating a serene sanctuary where every detail works together effortlessly.
The central work zone features a Chemcore undermount sink set into a Daltile Morning Frost quartz countertop, framed by built-in LED mirrors and Moderne Brass hardware accents. Grounded by ProSource Black Absolute Slate tile floors, the space features Mayfair Volakas marble-patterned wall tiles and a freestanding soaking tub positioned beneath a illuminated architectural recess niche.
The walk-in shower is equipped with a Kohler Anthem Four-Port Thermostatic Valve featuring integrated Bluetooth controls, allowing full customization of shower temperature, pressure, and sequence at a touch. Completing the retreat is an ICO Tuzio towel warmer and a Kohler Veil intelligent toilet with an LCD remote.
Key Design Highlights:
Kohler Anthem Digital Shower: Bluetooth-controlled four-port thermostatic shower system for customized spray and temperature sequences.
Freestanding Tub & Recessed Niche: Deep soaking tub set under an illuminated architectural wall niche with a Kohler tub filler and handshower.
ProSource Slate & Volakas Tile: ProSource Black Absolute Slate floor and shower pan paired with Mayfair Volakas marble wall tiles.
Kohler Veil Intelligent Toilet: Modern one-piece intelligent toilet featuring built-in comfort settings and an LCD remote.
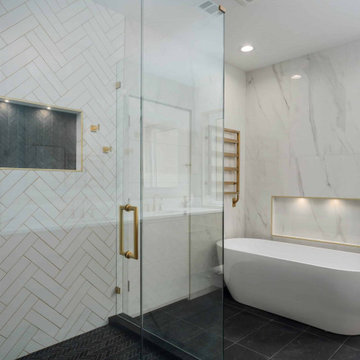 New Creations Custom Kitchen and Bath
Designed by New Creations Austin as a private spa retreat, this modern master bathroom remodel balances high-end luxury with daily livability. The layout and material palette emphasize openness, technology, and calm, creating a serene sanctuary where every detail works together effortlessly.
The central work zone features a Chemcore undermount sink set into a Daltile Morning Frost quartz countertop, framed by built-in LED mirrors and Moderne Brass hardware accents. Grounded by ProSource Black Absolute Slate tile floors, the space features Mayfair Volakas marble-patterned wall tiles and a freestanding soaking tub positioned beneath a illuminated architectural recess niche.
The walk-in shower is equipped with a Kohler Anthem Four-Port Thermostatic Valve featuring integrated Bluetooth controls, allowing full customization of shower temperature, pressure, and sequence at a touch. Completing the retreat is an ICO Tuzio towel warmer and a Kohler Veil intelligent toilet with an LCD remote.
Key Design Highlights:
Kohler Anthem Digital Shower: Bluetooth-controlled four-port thermostatic shower system for customized spray and temperature sequences.
Freestanding Tub & Recessed Niche: Deep soaking tub set under an illuminated architectural wall niche with a Kohler tub filler and handshower.
ProSource Slate & Volakas Tile: ProSource Black Absolute Slate floor and shower pan paired with Mayfair Volakas marble wall tiles.
Kohler Veil Intelligent Toilet: Modern one-piece intelligent toilet featuring built-in comfort settings and an LCD remote.
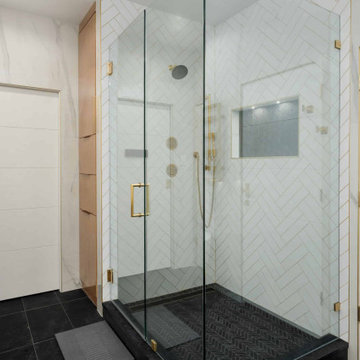 New Creations Custom Kitchen and Bath
Designed by New Creations Austin as a private spa retreat, this modern master bathroom remodel balances high-end luxury with daily livability. The layout and material palette emphasize openness, technology, and calm, creating a serene sanctuary where every detail works together effortlessly.
The central work zone features a Chemcore undermount sink set into a Daltile Morning Frost quartz countertop, framed by built-in LED mirrors and Moderne Brass hardware accents. Grounded by ProSource Black Absolute Slate tile floors, the space features Mayfair Volakas marble-patterned wall tiles and a freestanding soaking tub positioned beneath a illuminated architectural recess niche.
The walk-in shower is equipped with a Kohler Anthem Four-Port Thermostatic Valve featuring integrated Bluetooth controls, allowing full customization of shower temperature, pressure, and sequence at a touch. Completing the retreat is an ICO Tuzio towel warmer and a Kohler Veil intelligent toilet with an LCD remote.
Key Design Highlights:
Kohler Anthem Digital Shower: Bluetooth-controlled four-port thermostatic shower system for customized spray and temperature sequences.
Freestanding Tub & Recessed Niche: Deep soaking tub set under an illuminated architectural wall niche with a Kohler tub filler and handshower.
ProSource Slate & Volakas Tile: ProSource Black Absolute Slate floor and shower pan paired with Mayfair Volakas marble wall tiles.
Kohler Veil Intelligent Toilet: Modern one-piece intelligent toilet featuring built-in comfort settings and an LCD remote.
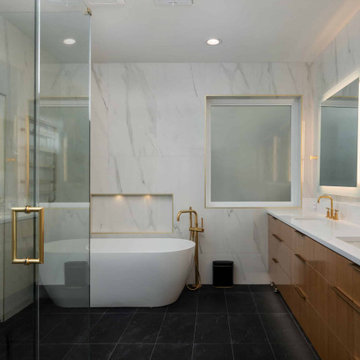 New Creations Custom Kitchen and Bath
Designed by New Creations Austin as a private spa retreat, this modern master bathroom remodel balances high-end luxury with daily livability. The layout and material palette emphasize openness, technology, and calm, creating a serene sanctuary where every detail works together effortlessly.
The central work zone features a Chemcore undermount sink set into a Daltile Morning Frost quartz countertop, framed by built-in LED mirrors and Moderne Brass hardware accents. Grounded by ProSource Black Absolute Slate tile floors, the space features Mayfair Volakas marble-patterned wall tiles and a freestanding soaking tub positioned beneath a illuminated architectural recess niche.
The walk-in shower is equipped with a Kohler Anthem Four-Port Thermostatic Valve featuring integrated Bluetooth controls, allowing full customization of shower temperature, pressure, and sequence at a touch. Completing the retreat is an ICO Tuzio towel warmer and a Kohler Veil intelligent toilet with an LCD remote.
Key Design Highlights:
Kohler Anthem Digital Shower: Bluetooth-controlled four-port thermostatic shower system for customized spray and temperature sequences.
Freestanding Tub & Recessed Niche: Deep soaking tub set under an illuminated architectural wall niche with a Kohler tub filler and handshower.
ProSource Slate & Volakas Tile: ProSource Black Absolute Slate floor and shower pan paired with Mayfair Volakas marble wall tiles.
Kohler Veil Intelligent Toilet: Modern one-piece intelligent toilet featuring built-in comfort settings and an LCD remote.

Sponsored
Sunbury, OH

J.Holderby - Renovations
Franklin County's Leading General Contractors - 2X Best of Houzz!

 Interlocking Concrete Pavement Institute
2018 HNA Awards Honorable Mention - Outdoor Living Features
Contractor: Artisan Exteriors
Producer: CST Pavers
Designer: Joey Hafner
Design: Slate pavers, in a rich Sierra Blend, coupled with Versa-Lok Standard wall units to create multiple outdoor living spaces; masterfully meeting the entertainment requirements of the homeowner. Pavers and wall units, through use of color and texture, provided both definition and an effortless flow – creating a true outdoor oasis.
Quality of Construction and Craftsmanship: Expert workmanship is showcased in the precise paver and wall integration with the pool, spa and outdoor living features. Having a large entertainment space was a must for the homeowners, so the team carved out elevated areas to separate spaces for the pool deck, stage, spa and outdoor kitchen.
Compatibility with Related Construction Materials and Systems: The pool and coping were in great condition but the existing aggregate concrete pool deck was dangerously damaged. Paver and wall units were selected to replace, complement and expand the outdoor living space. Curved steps, coming off the home’s morning room, were added for visual integration and a welcoming element.
Construction Innovation: Vents and basement windows provided several obstacles to construction. To accommodate, designers opted to incorporate a raised patio on a pressure treated lumber frame and utilize the Silca System. To capitalize on the elevation, a portable spa was incorporated into the raised patio.
Overall Excellence: What began as a refurbishment of an existing swimming pool; evolved into a total backyard transformation. Slate pavers and Versa-Lok wall units helped create an outdoor paradise for family and entertainment use with a new pool deck, raised fire pit, raised stage to host musicians, outdoor kitchen and more.
 Envision Web
Stuart Wade, Envision Virtual Tours
Bobcat Lodge- Lake Rabun
Be welcomed to this perfect mountain/lake lodge through stone pillars down a driveway of stamped concrete and brick paver patterns to the porte cochere. The design philosophy seen in the home's exterior extends to the interior with 10 fireplaces, the finest materials, and extraordinary craftsmanship.
Great Room
Enter the striking foyer with the antique heart pine, walnut and bird's-eye maple inlaid pattern that harmonizes with the natural unity of the spacious great room. The visually anchored stone fireplace accented by hand hewn circa 1800 oak beams silhouettes the soft lake views making a dynamic design statement. The great room was designed with togetherness in mind and features high vaulted ceilings, wormy oak flooring with walnut borders, a spacious dining area, a gourmet kitchen and for softer and more intimate moments a keeping room.
Kitchen:
Wormy chestnut cabinets,
Complimenting South American granite countertops
Wolf cooktop, double oven
Preparation bar
Serving Buffet
Separate wet bar
Walk-in Pantry
Laundry Room: entrance off the foyer, wormy chestnut cabinets and South American granite
Keeping Room: Nestled off the kitchen area intimately scaled for quieter moments, wormy chestnut ceilings with hand hewn oak beams from Ohio and Pennsylvania, wormy oak flooring accented with walnut and sycamore, and private fireplace
Powder Room off foyer
Three Master Bedroom Suites: each with its own unique full bathroom and private alcove with masonry wood burning fireplace
Master suite on the main floor with full bath enlivened by a fish theme with earthtones and blue accents, a copper soaking tub, large shower and copper sinks
Upstairs master suite with wormy oak flooring sits snug above the lake looking through a tree canopy as from a tree house facilitating a peaceful, tranquil atmosphere- full bath features jetted tub, separate shower, large closet, and friendly lizards sitting on copper sinks
Terrace Level Master Suite offers trey ceilings, entrance to stone terrace supported by cyprus tree trunks giving the feel of a rainforest floor: Full bath includes double mosaic-raised copper sinks, antler lighting, jetted tub accented with aquatic life tiles and separate water closet
This warm and inviting rustic interior perfectly balances the outdoor lake vistas with the comfort of indoor living.moving directly to the outdoor living spaces. A full length deck supported by cyprus trees offers the opportunity for serious entertaining. The stone terrace off the downstairs family room leads directly to the two stall boathouse for lakeside entertaining with its own private fireplace.
Terrace Level:
14 foot ceilings, transom windows
A master suite
A guest room with trey ceilings, wool carpet, and full bath with copper sinks,double vanity and riverock shower
Family room with focal stone fireplace, wet bar with wine cooler, separate kitchen with sink, mini refrigerator and built in microwave
Wine closet with hand painted plaster finish
A full bath for drippy swimmers with oversized river rock shower accented with crayfish and salamander tiles
Extras
All windows are Loewen windows
A ridge vent system
Custom design closets
Poured foundation for house and boathouse
European spruce framing
Exterior siding: 1 x 12 pressure treated pine with 1 x 4 batten strips
Siding has three coat process of Sikkens stain finish
Ten masonry fireplaces
Stacked rock from Rocky Gap Virginia
Eight foot custom Honduran Pine
True plaster walls with three coat process faux finish
Locust hand rails for the deck
Support cyprus tree trunks from Charleston
Outside light fixtures custom made in NY
Five hot water heaters, circulating pump
Duel fuel heat pump/propane, 1000 gallon buried propane tank, four zone heating system
Two laundry rooms
All Fireplaces set up for flat screen TV's
Adjacent lot available for purchase

 ROAM Architecture
Detail of LED wall sconce with white glass tile background
Inspiration for a small contemporary kids' white tile and glass tile porcelain tile and gray floor alcove bathtub remodel in New York with flat-panel cabinets, dark wood cabinets, a two-piece toilet, green walls and an integrated sink
Inspiration for a small contemporary kids' white tile and glass tile porcelain tile and gray floor alcove bathtub remodel in New York with flat-panel cabinets, dark wood cabinets, a two-piece toilet, green walls and an integrated sink

 New York Kitchen & Bath
Calming and Warm, this Traditional Grand Island Bathroom remodel is a really relaxing space. Bright Cherry cabinets are complimented perfectly by a creamy beige shower tile. Dark Accents in the shower bring back the wood trim throughout the bathroom. This custom shower features a dual control setup that can delicately change the pressure and temperature to suit your needs.
Using an acrylic pan in the shower base makes the install process a little easier, but you can still customize with a built in tile shower seat. This shower even features a custom built niche box to help fit the narrow shower space. No matter the size of your space, you can design a bathroom to suit your style and needs!

Sponsored
Delaware, OH

Buckeye Basements, Inc.
Central Ohio's Basement Finishing ExpertsBest Of Houzz '13-'21
 Interlocking Concrete Pavement Institute
2018 HNA Awards Honorable Mention - Outdoor Living Features
Contractor: Artisan Exteriors
Producer: CST Pavers
Designer: Joey Hafner
Design: Slate pavers, in a rich Sierra Blend, coupled with Versa-Lok Standard wall units to create multiple outdoor living spaces; masterfully meeting the entertainment requirements of the homeowner. Pavers and wall units, through use of color and texture, provided both definition and an effortless flow – creating a true outdoor oasis.
Quality of Construction and Craftsmanship: Expert workmanship is showcased in the precise paver and wall integration with the pool, spa and outdoor living features. Having a large entertainment space was a must for the homeowners, so the team carved out elevated areas to separate spaces for the pool deck, stage, spa and outdoor kitchen.
Compatibility with Related Construction Materials and Systems: The pool and coping were in great condition but the existing aggregate concrete pool deck was dangerously damaged. Paver and wall units were selected to replace, complement and expand the outdoor living space. Curved steps, coming off the home’s morning room, were added for visual integration and a welcoming element.
Construction Innovation: Vents and basement windows provided several obstacles to construction. To accommodate, designers opted to incorporate a raised patio on a pressure treated lumber frame and utilize the Silca System. To capitalize on the elevation, a portable spa was incorporated into the raised patio.
Overall Excellence: What began as a refurbishment of an existing swimming pool; evolved into a total backyard transformation. Slate pavers and Versa-Lok wall units helped create an outdoor paradise for family and entertainment use with a new pool deck, raised fire pit, raised stage to host musicians, outdoor kitchen and more.
 Interlocking Concrete Pavement Institute
2018 HNA Awards Honorable Mention - Outdoor Living Features
Contractor: Artisan Exteriors
Producer: CST Pavers
Designer: Joey Hafner
Design: Slate pavers, in a rich Sierra Blend, coupled with Versa-Lok Standard wall units to create multiple outdoor living spaces; masterfully meeting the entertainment requirements of the homeowner. Pavers and wall units, through use of color and texture, provided both definition and an effortless flow – creating a true outdoor oasis.
Quality of Construction and Craftsmanship: Expert workmanship is showcased in the precise paver and wall integration with the pool, spa and outdoor living features. Having a large entertainment space was a must for the homeowners, so the team carved out elevated areas to separate spaces for the pool deck, stage, spa and outdoor kitchen.
Compatibility with Related Construction Materials and Systems: The pool and coping were in great condition but the existing aggregate concrete pool deck was dangerously damaged. Paver and wall units were selected to replace, complement and expand the outdoor living space. Curved steps, coming off the home’s morning room, were added for visual integration and a welcoming element.
Construction Innovation: Vents and basement windows provided several obstacles to construction. To accommodate, designers opted to incorporate a raised patio on a pressure treated lumber frame and utilize the Silca System. To capitalize on the elevation, a portable spa was incorporated into the raised patio.
Overall Excellence: What began as a refurbishment of an existing swimming pool; evolved into a total backyard transformation. Slate pavers and Versa-Lok wall units helped create an outdoor paradise for family and entertainment use with a new pool deck, raised fire pit, raised stage to host musicians, outdoor kitchen and more.
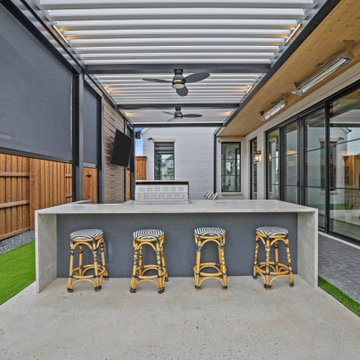
 Ultimate Outdoor Design
This is more than a patio. It's your new favorite restaurant, your private lounge, and your backyard bar, all powered by design.
The Azenco R-BLADE™ pergola shown here brings architecture and function together with masterful precision. Custom-built for this outdoor kitchen and bar, it features motorized aluminum louvers that rotate up to 150 degrees, giving you full control over light and airflow. The integrated retractable privacy screens block glare, wind, and prying eyes, while keeping the space shaded and cool.
Notice the details dual ceiling fans, recessed LED lighting, radiant heaters, and durable powder-coated aluminum. Every inch is designed to perform beautifully under pressure and weather. Whether you're mixing drinks with guests or grilling for the family, this pergola adapts to your needs with a smooth, whisper-quiet system that outperforms standard covers.
Unlike traditional wood pergolas that crack, warp, or fade, Azenco’s engineered aluminum frames are built for decades of low-maintenance elegance. With zero visible fasteners, internal drainage, and a seamless integration of lighting and shade, it creates an elevated environment that feels like an extension of your home.
Your home deserves a patio that works as hard as you do.
Let’s plan it together, call now for a design consultation: 516-522-8249
37