
Search results for "Master principles" in Home Design Ideas

 MAKHNO STUDIO
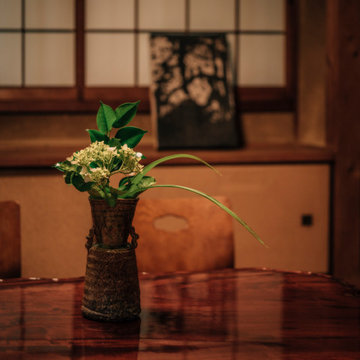
The master guides you through the path of tea, offering the life-giving liquid in a chawan, a traditional tea ceremony cup. The chawan perfectly embodies the principles and aesthetics of wabi-sabi - a handleless ceramic vessel made by hand, often without the use of a potter's wheel; simple and perfect in its imperfection. The older the vase, the more valuable it is. Because the history of an object is its soul.
Find the right local pro for your project
 Veneto Homes
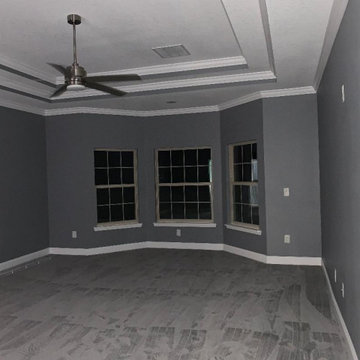
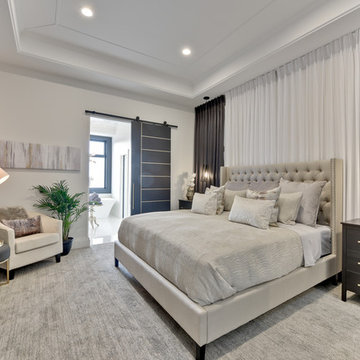
Principle bedroom is a serene escape. Custom millwork wall and cove ceiling.
Bedroom - mid-sized contemporary master carpeted and gray floor bedroom idea in Edmonton with white walls
Bedroom - mid-sized contemporary master carpeted and gray floor bedroom idea in Edmonton with white walls
 Trevor Fulmer Design
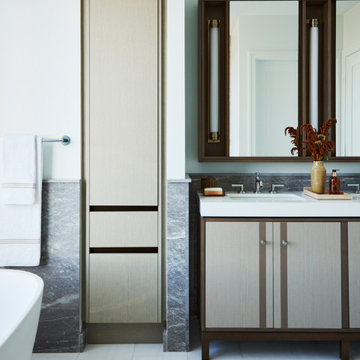
This high-rise luxury residence offers breathtaking, unobstructed city views while embracing bespoke materials and sophisticated design elements. The interior blends the warmth of rich wood finishes, supple leathers, and plush fabrics with a refined color palette of cinnamon, fawn, onyx, and graphite blue. Custom-designed rugs add texture and comfort, while artisan decor, elegant bedding, and luxurious wall and ceiling coverings create depth, dimension, and a sense of timeless luxury. Every detail is meticulously curated to enhance the space's modern aesthetic, ensuring a harmonious balance of opulence and functionality. This residence embodies the pinnacle of luxury interior design, combining comfort, style, and cutting-edge design principles.
 Troico
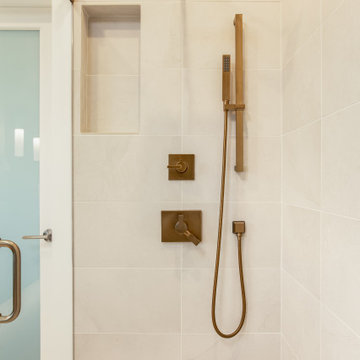
Inspiration for a large transitional master porcelain tile, beige floor and vaulted ceiling walk-in shower remodel in Vancouver with white walls, a hinged shower door and a niche


 Hibbs Luxury Homes - St Louis, MO
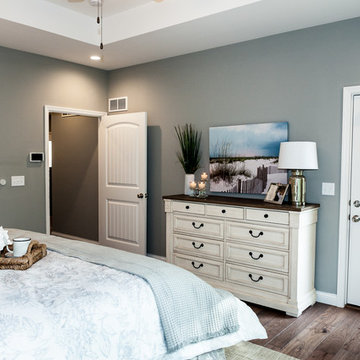
In June of this year, we presented US Army Spc Heath Howes with a mortgage-free custom home in partnership with Operation FINALLY HOME. The home was designed with Universal Design principles in mind to accommodate mobility issues related to his combat injuries. Read more about this project here: https://www.hibbshomes.com/veteran-receives-mortgage-free-custom-home-wildwood-missouri/
 Mindframe Inc

The composition of this facade is a perfect reincarnation of the key principles of Andrea Palladio, the Renaissance master. The proportions of the facade are based on the golden ratio; there is perfect symmetry between the two wings of the building; the first floor has arched windows complemented with rectangular windows in the second floor with slightly reduced dimensions; the sandstone trims mimic Palladio's own, albeit simplified and modernized. We planted cypress trees and oleanders on the flat roofs, which make the building appear wider and provide a relaxing vista from the second floor rooms.
 Studio41 Home Design Showroom
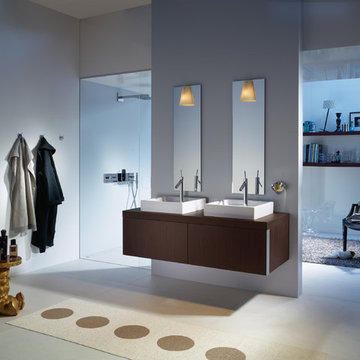
Haute Couture for the shower | The principle: 5 x 5 in. The possibilities: unlimited. The result: unmatched freedom of design! The modular Axor Starck ShowerCollection transforms the shower into a custom-made spa. Whether its the showerhead, the smooth shelf, dynamic speakers or brilliant light: the modules can be arranged in line with personal requirements and the respective architectural concept. All elements are distinguished by their minimalist linear contours based on a 5 x 5 inch square. Thanks to innovative design, perfect and individual creations can be realized. The Axor Starck ShowerCollection gives rise to elegant wellness worlds in the bathroom. For the ultimate in personality. | Available at www.shopstudio41.com

 Kasia Karska Design
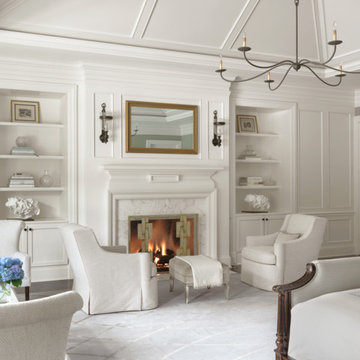

Kasia Karska Design is a design-build firm located in the heart of the Vail Valley and Colorado Rocky Mountains. The design and build process should feel effortless and enjoyable. Our strengths at KKD lie in our comprehensive approach. We understand that when our clients look for someone to design and build their dream home, there are many options for them to choose from.
With nearly 25 years of experience, we understand the key factors that create a successful building project.
-Seamless Service – we handle both the design and construction in-house
-Constant Communication in all phases of the design and build
-A unique home that is a perfect reflection of you
-In-depth understanding of your requirements
-Multi-faceted approach with additional studies in the traditions of Vaastu Shastra and Feng Shui Eastern design principles
Because each home is entirely tailored to the individual client, they are all one-of-a-kind and entirely unique. We get to know our clients well and encourage them to be an active part of the design process in order to build their custom home. One driving factor as to why our clients seek us out is the fact that we handle all phases of the home design and build. There is no challenge too big because we have the tools and the motivation to build your custom home. At Kasia Karska Design, we focus on the details; and, being a women-run business gives us the advantage of being empathetic throughout the entire process. Thanks to our approach, many clients have trusted us with the design and build of their homes.
If you’re ready to build a home that’s unique to your lifestyle, goals, and vision, Kasia Karska Design’s doors are always open. We look forward to helping you design and build the home of your dreams, your own personal sanctuary.
 Zepboo
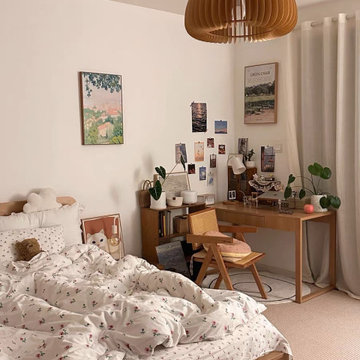
This project showcases a case study of a client residing in Rome, Italy. The client, a family of three, lives in an 89 square meter house. They sought a suitable lighting fixture for their bedroom, and we engaged in a discussion to understand their requirements. The clients shared that their bedroom follows a rustic wooden style, with a preference for a natural and fresh ambiance. They adorned the room with wooden furniture and plenty of green plants. However, they were unsure about their choice of lighting. Initially, they considered a ceiling light but found it lacking in aesthetics. Subsequently, we recommended this wooden pumpkin pendant light, handcrafted from solid wood, and aligned with the principles of nature and environmental sustainability. It perfectly matched the client's requirements, and they expressed great satisfaction with the result.

Sponsored
Delaware, OH

Buckeye Basements, Inc.
Central Ohio's Basement Finishing ExpertsBest Of Houzz '13-'21
 Brett King Builder
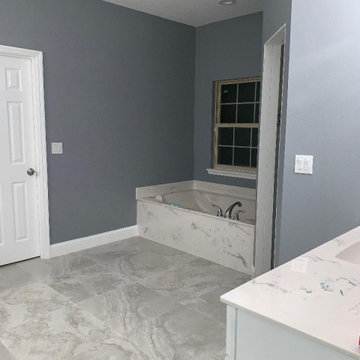
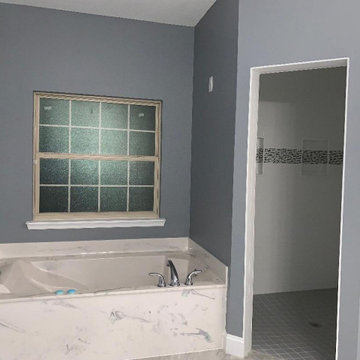
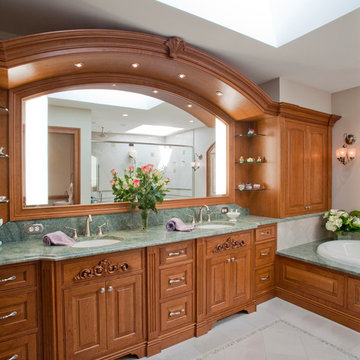
This is the new bathroom! It displays the excellent and innovative principles of Brett King Builder. It is much larger and more functional than the previous.
-Randal Bye

 Robin LaMonte/Rooms Revamped
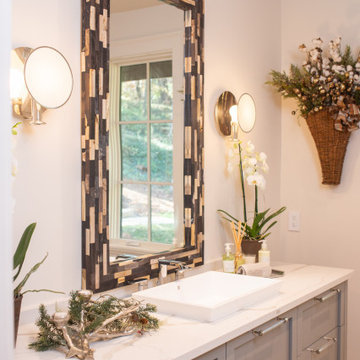
This is the wellness retreat we designed for the 2019 Atlanta Homes & Lifestyle Holiday Showhouse. This spa retreat features a hydrotherapy tub, a pedicure station, sitting area with a fountain. We created a home spa. The room incorporates wellness design principles of lots of natural lights, bringing nature into your home, uncluttered space, and a sense of tranquility when you are in this room. The " less is more" in decorating a holistic space to decompress and remove stress.
 Eyoh Design
Louisa, San Clemente Coastal Modern Architecture
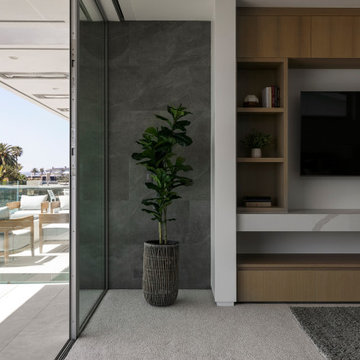
The brief for this modern coastal home was to create a place where the clients and their children and their families could gather to enjoy all the beauty of living in Southern California. Maximizing the lot was key to unlocking the potential of this property so the decision was made to excavate the entire property to allow natural light and ventilation to circulate through the lower level of the home.
A courtyard with a green wall and olive tree act as the lung for the building as the coastal breeze brings fresh air in and circulates out the old through the courtyard.
The concept for the home was to be living on a deck, so the large expanse of glass doors fold away to allow a seamless connection between the indoor and outdoors and feeling of being out on the deck is felt on the interior. A huge cantilevered beam in the roof allows for corner to completely disappear as the home looks to a beautiful ocean view and Dana Point harbor in the distance. All of the spaces throughout the home have a connection to the outdoors and this creates a light, bright and healthy environment.
Passive design principles were employed to ensure the building is as energy efficient as possible. Solar panels keep the building off the grid and and deep overhangs help in reducing the solar heat gains of the building. Ultimately this home has become a place that the families can all enjoy together as the grand kids create those memories of spending time at the beach.
Images and Video by Aandid Media.

 Robin LaMonte/Rooms Revamped
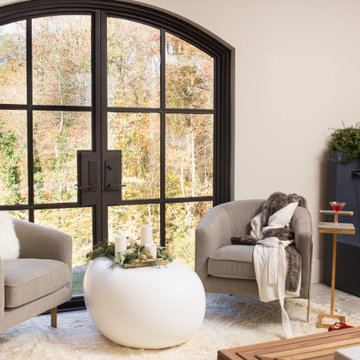
This is the wellness retreat we designed for the 2019 Atlanta Homes & Lifestyle Holiday Showhouse. This spa retreat features a hydrotherapy tub, a pedicure station, sitting area with a fountain. We created a home spa. The room incorporates wellness design principles of lots of natural lights, bringing nature into your home, uncluttered space, and a sense of tranquility when you are in this room. The " less is more" in decorating a holistic space to decompress and remove stress.
 Veneto Homes
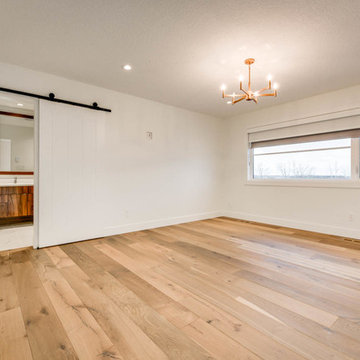
Principle bedroom enjoys a view of the lake behind. Sliding barn door is both a feature and floor space saver.
Large minimalist master light wood floor bedroom photo in Edmonton with white walls
Large minimalist master light wood floor bedroom photo in Edmonton with white walls
28