
Search results for "Master principles" in Home Design Ideas
 Jamie House Design

Jamie House Design brings timeless charm to new construction with this award-winning home in the heart of the Houston Heights. Designed to blend seamlessly with the neighborhood’s historic architecture, this stunning Craftsman home features reclaimed hardwood floors, intricate millwork, and high ceilings, embodying the warmth and character of a true historic interior. The thoughtfully designed floor plan includes a spacious kitchen with a butler’s pantry, a flexible first-floor room, and attached guest quarters, all tailored for modern living while honoring classic design principles. Recognized with a Community Improvement Award from the Houston Heights Association, this home exemplifies Jamie House Design’s expertise in creating new historic homes that celebrate architectural heritage.
 The Decorating Therapist
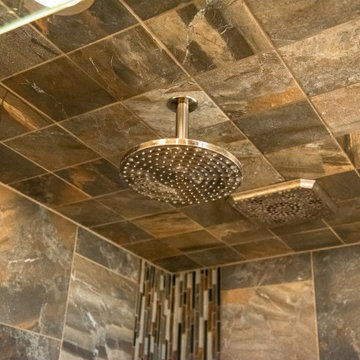
Designed as a private wellness retreat, this luxury steam shower recreates the restorative experience of a natural hot spring grotto through the immersive use of heat, moisture, and stone-inspired materials. A ceiling-mounted rainfall shower envelops the bather in a gentle cascade of warm water, evoking the soothing sensation of standing beneath a tranquil waterfall. A convenient hand-held shower adds everyday functionality, making cleaning the shower and accommodating personalized bathing preferences effortless. Blending spa-inspired wellness technology with biophilic design principles, this custom shower offers a deeply restorative experience that promotes relaxation, renewal, and a lasting connection to nature.
 Trevor Fulmer Design
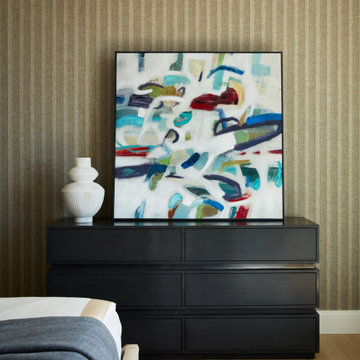
This high-rise luxury residence offers breathtaking, unobstructed city views while embracing bespoke materials and sophisticated design elements. The interior blends the warmth of rich wood finishes, supple leathers, and plush fabrics with a refined color palette of cinnamon, fawn, onyx, and graphite blue. Custom-designed rugs add texture and comfort, while artisan decor, elegant bedding, and luxurious wall and ceiling coverings create depth, dimension, and a sense of timeless luxury. Every detail is meticulously curated to enhance the space's modern aesthetic, ensuring a harmonious balance of opulence and functionality. This residence embodies the pinnacle of luxury interior design, combining comfort, style, and cutting-edge design principles.
Find the right local pro for your project
 Studio41 Home Design Showroom
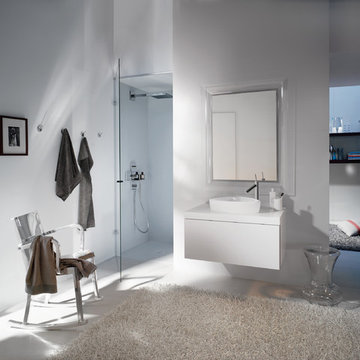
Haute Couture for the shower | The principle: 5 x 5 in. The possibilities: unlimited. The result: unmatched freedom of design! The modular Axor Starck ShowerCollection transforms the shower into a custom-made spa. Whether its the showerhead, the smooth shelf, dynamic speakers or brilliant light: the modules can be arranged in line with personal requirements and the respective architectural concept. All elements are distinguished by their minimalist linear contours based on a 5 x 5 inch square. Thanks to innovative design, perfect and individual creations can be realized. The Axor Starck ShowerCollection gives rise to elegant wellness worlds in the bathroom. For the ultimate in personality. | Available at www.shopstudio41.com
 Robin LaMonte/Rooms Revamped
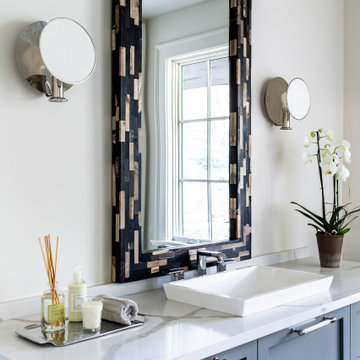
This is the wellness retreat we designed for the 2019 Atlanta Homes & Lifestyle Holiday Showhouse. This spa retreat features a hydrotherapy tub, a pedicure station, sitting area with a fountain. We created a home spa. The room incorporates wellness design principles of lots of natural lights, bringing nature into your home, uncluttered space, and a sense of tranquility when you are in this room. The " less is more" in decorating a holistic space to decompress and remove stress.
 Hibbs Luxury Homes - St Louis, MO
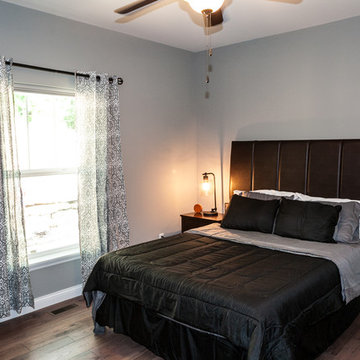
In June of this year, we presented US Army Spc Heath Howes with a mortgage-free custom home in partnership with Operation FINALLY HOME. The home was designed with Universal Design principles in mind to accommodate mobility issues related to his combat injuries. Read more about this project here: https://www.hibbshomes.com/veteran-receives-mortgage-free-custom-home-wildwood-missouri/
 Legal Eagle Contractors
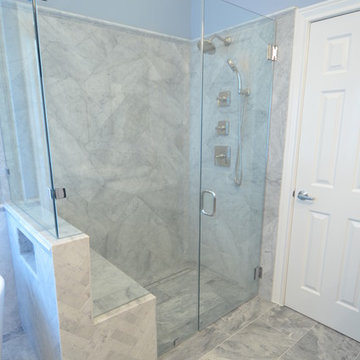
A frameless glass enclosure seamlessly unites glass and stone for a barrier-free environment, and the lack of a curb allows universal design principles to come into play. The bench/pony wall serves multi-purposes as bench, tub niche and shower niche within. Note the third size of herring bone pattern used on the shower walls for repetition and unity of design. Design: Laura Lerond. Photo: Dan Bawden.


 Endless Ideas Interiors Inc.
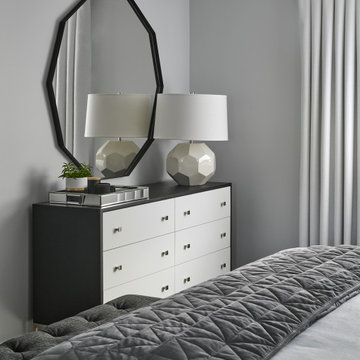
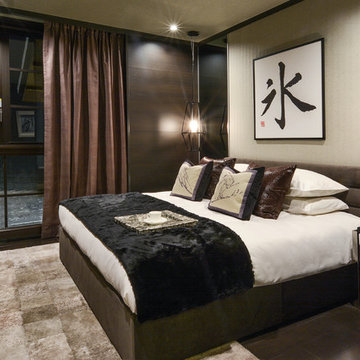
Inspiration for a mid-sized contemporary master dark wood floor and brown floor bedroom remodel in Toronto with gray walls and no fireplace
 123 Remodeling Inc.
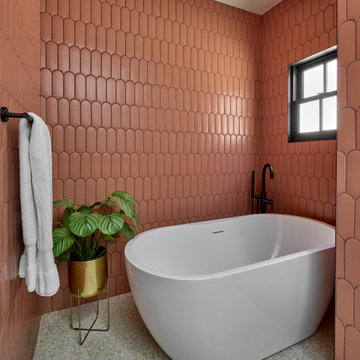
A comprehensive transformation elevated this primary bathroom from its dated configuration into a sophisticated wet room sanctuary. Drawing inspiration from Mediterranean design principles, the space harmoniously balances warmth and luxury through thoughtfully curated materials and architectural elements.
 RoomService 360

Contrast Upholstered Contemporary Platform Bed embodies clear product design principles resulting in a minimalistic allure with a particularly appealing intrinsic aesthetic. Manufactured in Italy by Bonaldo and designed by Alain Gilles, Contrast Platform Bed is available with standard headboard as well as in a quilted version (Contrast Ego).
 Barley|Pfeiffer Architecture
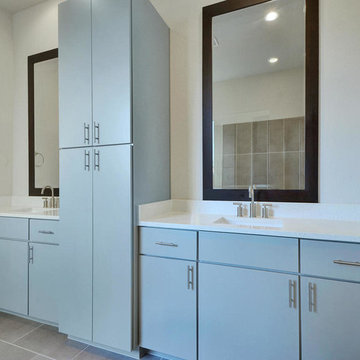
Photos by Alan Barley. An innovative Modern-style home at an affordable price – yet, responds to our principles of climate-specific design, superior indoor air-quality and “total cost of ownership” durability. The appeal of our solutions from a “creature comfort” point of view is that they embody an understated simplicity, yet contain a visually interesting design that can be adapted to multiple home-buyer needs.
 Regarding Design
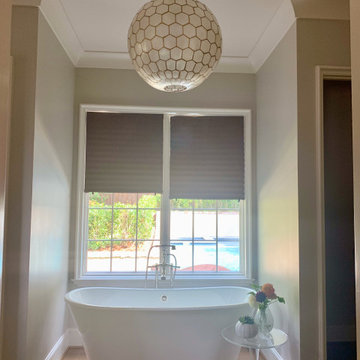
The scenic village of Mountain Brook Alabama, known for its hills, scenic trails and quiet tree-lined streets. The family found a charming traditional 2-story brick house that was newly built. The trick was to make it into a home.
How the family would move throughout the home on a daily basis was the guiding principle in creating dedicated spots for crafting, homework, two separate offices, family time and livable outdoor space that is used year round. Out of the chaos of relocation, an oasis emerged.
Leveraging a simple white color palette, layers of texture, organic materials and an occasional pop of color, a sense of polished comfort comes to life.
 Aquatica Plumbing Group
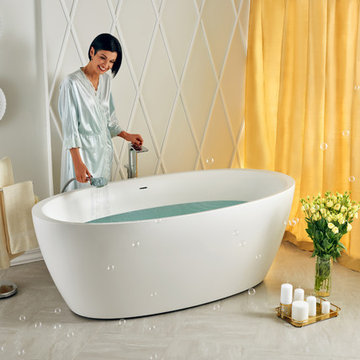
The ergonomic principles of comfort and support are the focus and inspiration of our Sensuality model. This is evident in the very generous dimensions of the bath – length to really stretch out and lie back up to your neck in soothing warm water, even for two. With sloping ends that conform to your shape and a soft, rounded rim to gently carry the neck and shoulders.

Sponsored
Columbus, OH

Trish Takacs Design
Award Winning & Highly Skilled Kitchen & Bath Designer in Columbus
 Nuela Designs
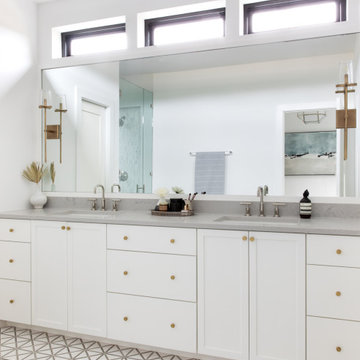
Gray and white marble principle bathroom.
Bathroom - modern master marble floor and double-sink bathroom idea in Austin with shaker cabinets, white cabinets, quartz countertops, gray countertops and a built-in vanity
Bathroom - modern master marble floor and double-sink bathroom idea in Austin with shaker cabinets, white cabinets, quartz countertops, gray countertops and a built-in vanity
 Robin LaMonte/Rooms Revamped
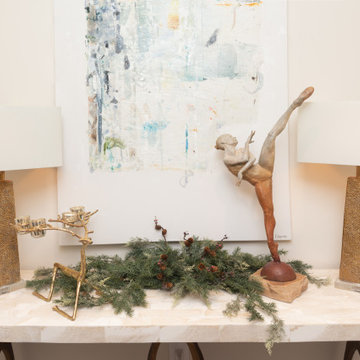
This is the wellness retreat we designed for the 2019 Atlanta Homes & Lifestyle Holiday Showhouse. This spa retreat features a hydrotherapy tub, a pedicure station, sitting area with a fountain. We created a home spa. The room incorporates wellness design principles of lots of natural lights, bringing nature into your home, uncluttered space, and a sense of tranquility when you are in this room. The " less is more" in decorating a holistic space to decompress and remove stress.
 Robin LaMonte/Rooms Revamped

This is the wellness retreat we designed for the 2019 Atlanta Homes & Lifestyle Holiday Showhouse. This spa retreat features a hydrotherapy tub, a pedicure station, sitting area with a fountain. We created a home spa. The room incorporates wellness design principles of lots of natural lights, bringing nature into your home, uncluttered space, and a sense of tranquility when you are in this room. The " less is more" in decorating a holistic space to decompress and remove stress.
 Models Interior Design
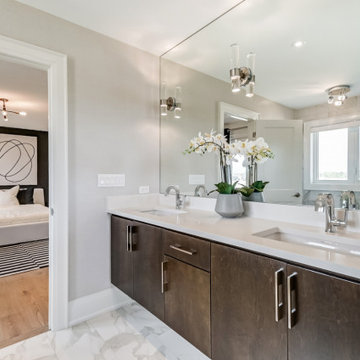
View of Principle Bedroom from Ensuite
Inspiration for a mid-sized modern master porcelain tile white floor and double-sink bathroom remodel in Toronto with an undermount sink, flat-panel cabinets, dark wood cabinets, quartz countertops, white countertops and a floating vanity
Inspiration for a mid-sized modern master porcelain tile white floor and double-sink bathroom remodel in Toronto with an undermount sink, flat-panel cabinets, dark wood cabinets, quartz countertops, white countertops and a floating vanity

Sponsored
Columbus, OH

Hope Restoration & General Contracting
Columbus Design-Build, Kitchen & Bath Remodeling, Historic Renovations

 ZERO MATTERS
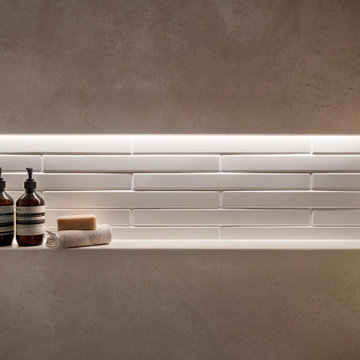
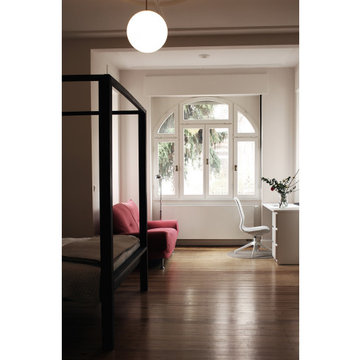
The driving principle of the intervention was to bring inside the house the morning sunlight rays, and allow for a relationship between the indoors living spaces and the outdoors beautifully gardened backyard.

29